Skip main navigation
Closed
  • $375,000

    1517 Caves Hwy, Cave Junction, OR 97523

    2beds
    2baths
    1,652sqft
    Manufactured On Land, Manufactured Home
    Built in 1995
    5 Acres Lot
    $398,800 Zestimate®
    $227/sqft
    $1,426 Estimated rent

    Home value

    $398,800

    $375,000 - $423,000

    $1,426/mo

    Zestimate® history
    Loading
    Loading...

    Owner options

    List your home for rent

    $1,426/mo

    Rent Zestimate®

    Find your next renter with Zillow Rental Manager. Plus, with online applications, you can quickly screen prospective tenants – for free.

    Learn more

    $1,426/mo

    Rent Zestimate®

    Refinance and save

    $2,199/mo

    Est. payment

    Refinancing to a lower rate could help reduce your monthly payments and save thousands over the life of the loan.

    See today's rates

    $2,199/mo

    Est. payment

    Explore your selling options

    Work with a Zillow partner agent

    Leverage their expertise and Zillow's premium Showcase listings to get your home seen by more buyers.

    Get started

    List with your own agent

    Get your home in front of millions of buyers by listing it on Zillow.

    Learn how to do it

    Sell it yourself

    Take full control of how buyers see your home on Zillow by listing For Sale by Owner (FSBO).

    List your home

    What's special

    Large livingFenced gardensGreat breakfast nookVaulted ceilingCharming homeWalk in closetFruit trees
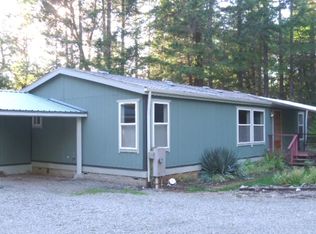
    SELLER IS MOTIVATED Beautiful, gated & fenced, 5-acre property with a Huge 3000 sq.ft. Shop/Garage & charming home. Privacy abounds on this flat & usable parcel, set way off the main road. You will be delighted with the whimsical walking path around the whole 5 acres, fruit trees & fenced gardens to help you live off the land. Some of the trees include apples, cherries, figs, peaches, pears, persimmon, plums, walnut, hazelnut, grapes, rosemary, redwood, & sequoia. When you walk in the home you find a large living & dining room with vaulted ceiling. The kitchen is quite large with tons of storage & a good-sized pantry. Attached to the kitchen is a great breakfast nook with several large windows. Off the dining room you will find a great office with built in desk, this room could also be a 3rd bedroom. (check with county for uses) as you walk down the hall you will find a guest bedroom with walk in closet & then huge primary bedroom with en suite. The massive Shop inclds lrge compressor

    Zillow last checked:

    Listing updated:

    Listed by:

    Oregon Dreams Real Estate 541-226-4141

    Bought with:

    Keller Williams Realty GP Branch

    Source: Oregon Datashare,MLS#: 220169998MLS Logo

    Facts & features

    Interior

    Bedrooms & bathrooms
    • Bedrooms: 2
    • Bathrooms: 2
    Heating
    • Heat Pump
    Cooling
    • Heat Pump
    Appliances
    • Included: Dryer, Microwave, Range, Range Hood, Refrigerator, Washer, Water Heater
    Features
    • Ceiling Fan(s), Fiberglass Stall Shower, Laminate Counters, Pantry, Primary Downstairs, Soaking Tub, Vaulted Ceiling(s), Walk-In Closet(s)
    • Flooring: Carpet, Vinyl
    • Windows: Vinyl Frames
    • Has fireplace: Yes
    • Fireplace features: Wood Burning
    • Common walls with other units/homes: No Common Walls
    Interior area
    • Total structure area: 1,652
    • Total interior livable area: 1,652 sqft

    Property

    Parking
    • Total spaces: 12
    • Parking features: Attached Carport, Driveway, Garage Door Opener, Gated, Gravel, Workshop in Garage
    • Garage spaces: 12
    • Has carport: Yes
    • Has uncovered spaces: Yes
    Accessibility
    • Accessibility features: Accessible Approach with Ramp
    Features
    • Levels: One
    • Stories: 1
    • Patio & porch: Deck
    • Exterior features: RV Dump, RV Hookup
    • Fencing: Fenced
    • Has view: Yes
    • View description: Forest
    Lot
    • Size: 5 Acres
    • Features: Drip System, Garden, Level
    Details
    • Additional structures: Workshop
    • Parcel number: R334311
    • Zoning description: Rr5; Rural Res
    • Special conditions: Standard

    Construction

    Type & style
    • Home type: MobileManufactured
    • Architectural style: Ranch
    • Property subtype: Manufactured On Land, Manufactured Home
    Materials
    • Foundation: Other
    • Roof: Composition
    Condition
    • New construction: No
    • Year built: 1995

    Utilities & green energy

    • Sewer: Septic Tank
    • Water: Well

    Community & HOA

    HOA
    • Has HOA: No
    Location
    • Region: Cave Junction

    Financial & listing details

    • Price per square foot: $227/sqft
    • Tax assessed value: $258,030
    • Annual tax amount: $1,651
    • Date on market: 8/19/2023
    • Cumulative days on market: 208 days
    • Listing terms: Cash,Conventional,FHA,USDA Loan,VA Loan
    • Road surface type: Gravel
    • Body type: Double Wide

    Price history

    DateEventPrice
    4/15/2024Sold$375,000-6.2%$227/sqft
    Source: Oregon Datashare #220169998 Report a problem
    3/16/2024Pending sale$399,999$242/sqft
    Source: Oregon Datashare #220169998 Report a problem
    11/9/2023Price change$399,999-11.1%$242/sqft
    Source: Oregon Datashare #220169998 Report a problem
    8/19/2023Listed for sale$450,000+47.5%$272/sqft
    Source: Oregon Datashare #220169998 Report a problem
    12/12/2007Sold$305,000$185/sqft
    Source: Public Record Report a problem

    Public tax history

    YearProperty taxesTax assessment
    2024$1,883 +14.1%$188,820 +3%
    2023$1,650 -0.1%$183,330 +0%
    2022$1,651 +1.2%$183,300 +6.1%
    2021$1,631 $172,820 +3%
    2020$1,631 +2.9%$167,790 +3%
    2019$1,586 $162,910 +3%
    2018$1,586 +2%$158,160 +3%
    2017$1,554 +17.2%$153,560 +3%
    2016$1,326 $149,090 +7.8%
    2015$1,326 +7%$138,350 +0.8%
    2014$1,239 +12.7%$137,270 +11.4%
    2013$1,100 -13%$123,170 -13.8%
    2012$1,263 +2.3%$142,890 -1.2%
    2011$1,235 +1.6%$144,670 +3%
    2010$1,216 +2.7%$140,470 +3%
    2009$1,184 -0.1%$136,380 +3%
    2008$1,184 +5.1%$132,410 +3%
    2007$1,126 +4%$128,550 +6.1%
    2005$1,083 $121,180
    Find assessor info on the county website

    Neighborhood: 97523

    Nearby schools

    GreatSchools rating