Tucked away on a cul-de-sac in desirable Spring Hill Place, this well-maintained home offers nearly 4,000 square feet with a walk-out finished basement on more than a 1/3 acre lot. Whether you're hosting extended family, need an in-law suite for a multi-generational household, or simply craving a private space to spread out, this basement delivers. It's complete with a 2nd full kitchen with full-sized stove/oven, dishwasher, and fridge as well as a living room, a bedroom with a trey ceiling and huge walk-in closet, and a full bath with double vanities and tile finishes!
This spacious floorplan features a total of 5 bedrooms, 4.5 baths, an oversized bonus room and a dedicated first-floor office. Enjoy the living room with a soaring two-story ceiling, natural light and updated plantation shutters. The eat-in kitchen features granite countertops, stainless appliances, and a powered island with an abundance of cabinets and counter space in addition to a separate formal dining room. The main level primary suite offers a well-appointed bath with granite counters, a soaking tub, and a tile shower with glass enclosure. On the second floor you'll find 3 more bedrooms, 2 full baths including a Jack-n-Jill bathroom and oversized bonus room. Enjoy outdoor living with a covered deck, covered patio, and fenced backyard. Irrigation system, mature landscaping, and 3-car garage complete the package. New roof and water heater in 2024 provide peace of mind. Williamson County schools, a community pool, playground, pavilion and sidewalks throughout Spring Hill Place make this home an easy choice!
Closed
$815,000
1517 Charleston Park Dr, Spring Hill, TN 37174
5beds
3,996sqft
Single Family Residence, Residential
Built in 2005
0.36 Acres Lot
$817,600 Zestimate®
$204/sqft
$4,069 Estimated rent
Home value
$817,600
$777,000 - $858,000
$4,069/mo
Zestimate® history
Owner options
List your home for rent
$4,069/mo
Rent Zestimate®
Find your next renter with Zillow Rental Manager. Plus, with online applications, you can quickly screen prospective tenants – for free.
$4,069/mo
Rent Zestimate®
Refinance and save
$4,756/mo
Est. payment
Refinancing to a lower rate could help reduce your monthly payments and save thousands over the life of the loan.
$4,756/mo
Est. payment
Explore your selling options
Work with a Zillow partner agent
Leverage their expertise and Zillow's premium Showcase listings to get your home seen by more buyers.
Get startedList with your own agent
Get your home in front of millions of buyers by listing it on Zillow.
Learn how to do itSell it yourself
Take full control of how buyers see your home on Zillow by listing For Sale by Owner (FSBO).
List your homeWhat's special
Walk-out finished basementDedicated first-floor officeFenced backyardMain level primary suiteCovered patioSeparate formal dining roomNatural light
Zillow last checked:
Listing updated:
Listed by:
Laura Grzegorczyk 615-397-3607,
Synergy Realty Network, LLC,
Jennifer Pippin 615-838-5547,
Synergy Realty Network, LLC
Bought with:
Ryan Goggins, 379531
Onward Real Estate
Source: RealTracs MLS as distributed by MLS GRID,MLS#: 3171224
Facts & features
Interior
Bedrooms & bathrooms
- Bedrooms: 5
- Bathrooms: 5
- Full bathrooms: 4
- 1/2 bathrooms: 1
- Main level bedrooms: 1
Bedroom 1
- Features: Suite
- Level: Suite
- Area: 238 Square Feet
- Dimensions: 17x14
Bedroom 2
- Features: Bath
- Level: Bath
- Area: 195 Square Feet
- Dimensions: 15x13
Bedroom 3
- Area: 195 Square Feet
- Dimensions: 15x13
Bedroom 4
- Area: 156 Square Feet
- Dimensions: 13x12
Primary bathroom
- Features: Double Vanity
- Level: Double Vanity
Den
- Area: 247 Square Feet
- Dimensions: 19x13
Dining room
- Features: Formal
- Level: Formal
- Area: 130 Square Feet
- Dimensions: 13x10
Other
- Area: 266 Square Feet
- Dimensions: 19x14
Kitchen
- Features: Eat-in Kitchen
- Level: Eat-in Kitchen
- Area: 156 Square Feet
- Dimensions: 13x12
Living room
- Area: 255 Square Feet
- Dimensions: 17x15
Other
- Features: Office
- Level: Office
- Area: 100 Square Feet
- Dimensions: 10x10
Other
- Features: Bedroom 5
- Level: Bedroom 5
- Area: 156 Square Feet
- Dimensions: 13x12
Recreation room
- Features: Second Floor
- Level: Second Floor
- Area: 294 Square Feet
- Dimensions: 21x14
Heating
- Central
Cooling
- Central Air
Appliances
- Included: Oven, Gas Range, Dishwasher, Microwave
- Laundry: Electric Dryer Hookup, Washer Hookup
Features
- Flooring: Carpet, Wood, Tile
- Basement: Exterior Entry,Finished
- Number of fireplaces: 1
- Fireplace features: Gas, Great Room
Interior area
- Total structure area: 3,996
- Total interior livable area: 3,996 sqft
- Finished area above ground: 3,086
- Finished area below ground: 910
Property
Parking
- Total spaces: 3
- Parking features: Garage Faces Side, Aggregate, Driveway
- Garage spaces: 3
- Has uncovered spaces: Yes
Features
- Levels: Three Or More
- Stories: 3
- Patio & porch: Deck, Covered, Patio
- Pool features: Association
- Fencing: Back Yard
Lot
- Size: 0.36 Acres
- Dimensions: 78 x 150
- Features: Cul-De-Sac
- Topography: Cul-De-Sac
Details
- Parcel number: 094166J B 01200 00011166I
- Special conditions: Standard
- Other equipment: Irrigation System
Construction
Type & style
- Home type: SingleFamily
- Property subtype: Single Family Residence, Residential
Materials
- Brick, Fiber Cement
Condition
- New construction: No
- Year built: 2005
Utilities & green energy
- Sewer: Public Sewer
- Water: Public
- Utilities for property: Water Available, Underground Utilities
Community & HOA
Community
- Subdivision: Spring Hill Place Sec 4
HOA
- Has HOA: Yes
- Amenities included: Playground, Pool, Sidewalks, Underground Utilities
- Services included: Recreation Facilities
- HOA fee: $82 monthly
Location
- Region: Spring Hill
Financial & listing details
- Price per square foot: $204/sqft
- Tax assessed value: $762,700
- Annual tax amount: $3,180
- Date on market: 4/9/2026
Price history
| Date | Event | Price |
|---|---|---|
| 6/4/2026 | Sold | $815,000$204/sqft |
Source:  RealTracs MLS as distributed by MLS GRID #3171224 Report a problem RealTracs MLS as distributed by MLS GRID #3171224 Report a problem | ||
| 4/23/2026 | Contingent | $815,000$204/sqft |
Source: RealTracs MLS as distributed by MLS GRID #3171224 Report a problem | ||
| 4/13/2026 | Listed for sale | $815,000$204/sqft |
Source: RealTracs MLS as distributed by MLS GRID #3171224 Report a problem | ||
| 4/13/2026 | Contingent | $815,000$204/sqft |
Source: RealTracs MLS as distributed by MLS GRID #3171224 Report a problem | ||
| 4/10/2026 | Listed for sale | $815,000+64%$204/sqft |
Source: RealTracs MLS as distributed by MLS GRID #3171224 Report a problem | ||
| 2/19/2019 | Sold | $497,000-2.5%$124/sqft |
Source: RealTracs MLS as distributed by MLS GRID #1978316 Report a problem | ||
| 10/8/2018 | Listed for sale | $509,900+27.5%$128/sqft |
Source: PARKS #1978316 Report a problem | ||
| 10/15/2007 | Sold | $400,000+14.3%$100/sqft |
Source: Public Record Report a problem | ||
| 1/17/2006 | Sold | $350,000+478.5%$88/sqft |
Source: Public Record Report a problem | ||
| 10/7/2005 | Sold | $60,500$15/sqft |
Source: Public Record Report a problem | ||
Public tax history
| Year | Property taxes | Tax assessment |
|---|---|---|
| 2025 | $3,831 +20.5% | $190,675 +54% |
| 2024 | $3,180 | $123,775 |
| 2023 | $3,180 | $123,775 |
| 2022 | $3,180 -2% | $123,775 |
| 2021 | $3,246 +7.4% | $123,775 +29.8% |
| 2020 | $3,022 +3% | $95,325 |
| 2019 | $2,933 +12% | $95,325 |
| 2018 | $2,618 | $95,325 |
| 2017 | $2,618 | $95,325 |
| 2016 | -- | $95,325 +8.4% |
| 2015 | -- | $87,900 |
| 2014 | -- | $87,900 |
| 2013 | -- | $87,900 |
| 2012 | -- | $87,900 |
| 2011 | -- | $87,900 -0.5% |
| 2007 | -- | $88,349 |
| 2006 | $1,997 +615.7% | $88,349 +783.5% |
| 2005 | $279 | $10,000 |
Find assessor info on the county website
Neighborhood: 37174
Nearby homes
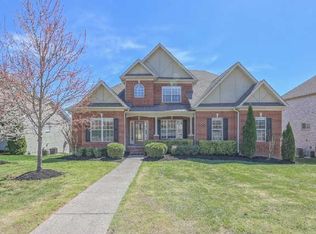
- $864,3004 bd4 ba3.7k sqft1515 Charleston Park Dr, Spring Hill, TN 37174Off Market

- $615,0003 bd2 ba2.1k sqft1414 Savannah Park Dr, Spring Hill, TN 37174Sold
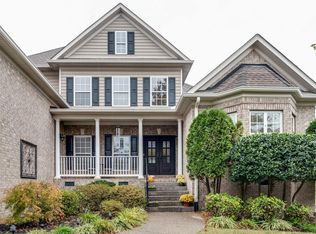
- $778,5004 bd4 ba3.3k sqft1418 Savannah Park Dr, Spring Hill, TN 37174Off Market
- $825,7004 bd4 ba3.2k sqft1412 Savannah Park Dr, Spring Hill, TN 37174Off Market

- $737,0003 bd3 ba3k sqft1507 Beaumont Ter, Spring Hill, TN 37174Off Market
- $841,8004 bd3 ba4.8k sqft1513 Charleston Park Dr, Spring Hill, TN 37174Off Market
- $1,190,0006 bd6 ba6.5k sqft1518 Charleston Park Dr, Spring Hill, TN 37174Off Market
- $772,0004 bd4 ba3.5k sqft1420 Savannah Park Dr, Spring Hill, TN 37174Off Market
Nearby schools
GreatSchools rating
- 8/10Allendale Elementary SchoolGrades: K-5Distance: 0.5 mi
- 7/10Spring Station Middle SchoolGrades: 6-8Distance: 0.9 mi
- 9/10Summit High SchoolGrades: 9-12Distance: 1.1 mi
Schools provided by the listing agent
- Elementary: Allendale Elementary School
- Middle: Spring Station Middle School
- High: Summit High School
Source: RealTracs MLS as distributed by MLS GRID. This data may not be complete. We recommend contacting the local school district to confirm school assignments for this home.
Get a cash offer in 3 minutes
Find out how much your home could sell for in as little as 3 minutes with a no-obligation cash offer.
Estimated market value
$817,600
Get a cash offer in 3 minutes
Find out how much your home could sell for in as little as 3 minutes with a no-obligation cash offer.
Estimated market value
$817,600
- Tennessee
- Williamson County
- Spring Hill
- 37174
- 1517 Charleston Park Dr
Nearby cities
Nearby zip codes
Other Spring Hill Topics
