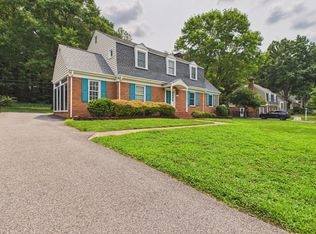
Welcome to 1517 Chauncey Ln, a beautifully updated 4-bedroom, 2.5-bathroom, 4-story home in the highly sought-after Canterbury neighborhood of Henrico. This charming residence blends modern updates w/ timeless character, offering both comfort & versatility. Step inside to newly refinished oak hardwood floors that shine under an abundance of natural light. The spacious living room, w/ its nearly floor-to-ceiling windows, creates an open & inviting atmosphere. The newly converted sunroom is a true retreat—surrounded by large windows & featuring an exposed brick accent wall, it’s the perfect space to soak in the sunlight year-round. The classic formal dining room leads to a beautiful eat-in kitchen, where sophisticated grey cabinets w/ delicate trim complement a spacious double sink & stainless steel appliances. Upstairs, the primary suite offers a peaceful escape w/ two closets & a private ensuite featuring a crisp white-tiled standing shower & single vanity. Two well-sized bedrooms, one featuring a beautiful mural, along with a full hallway bath complete this level. On the top floor, a large fourth bedroom provides privacy & flexibility, w/ direct access to a bonus room—ideal for a home office or additional storage. Downstairs, the oversized family room is a cozy gathering space, featuring a wood-burning brick fireplace & built-in shelving. The spacious laundry room offers functionality w/ ample storage, a sink, extra counter space, & a secondary fridge, while also providing convenient access to a half bath. Step outside to an expansive wooden deck, perfect for entertaining or relaxing while overlooking the backyard, complete w/ a detached storage shed. Updates include refinished flooring & deck (2025), a new water heater (2024), & a state-of-the-art HVAC system w/ a UV light air filtration system. Located just minutes from Gayton Crossing Shopping Center & I-64, this home offers easy access to shopping, dining, & seamless commuting. Don’t miss this opportunity to own a stunning home in an unbeatable location!
Sold for $610,000
$610,000
1517 Chauncey Ln, Henrico, VA 23238
4beds
2,707sqft
Single Family Residence
Built in 1970
0.45 Acres Lot
$633,500 Zestimate®
$225/sqft
$3,173 Estimated rent
Home value
$633,500
$583,000 - $691,000
$3,173/mo
Zestimate® history
Owner options
List your home for rent
$3,173/mo
Rent Zestimate®
Find your next renter with Zillow Rental Manager. Plus, with online applications, you can quickly screen prospective tenants – for free.
$3,173/mo
Rent Zestimate®
Refinance and save
$3,624/mo
Est. payment
Refinancing to a lower rate could help reduce your monthly payments and save thousands over the life of the loan.
$3,624/mo
Est. payment
Explore your selling options
Work with a Zillow partner agent
Leverage their expertise and Zillow's premium Showcase listings to get your home seen by more buyers.
Get startedList with your own agent
Get your home in front of millions of buyers by listing it on Zillow.
Learn how to do itSell it yourself
Take full control of how buyers see your home on Zillow by listing For Sale by Owner (FSBO).
List your homeWhat's special
Zillow last checked:
Listing updated:
Listed by:
John Pace (804)937-9806,
Keller Williams Realty
Bought with:
Rachel Babb, 0225219438
Compass
Source: CVRMLS,MLS#: 2501345 Originating MLS: Central Virginia Regional MLS
Originating MLS: Central Virginia Regional MLSFacts & features
Interior
Bedrooms & bathrooms
- Bedrooms: 4
- Bathrooms: 3
- Full bathrooms: 2
- 1/2 bathrooms: 1
Other
- Description: Tub & Shower
- Level: Third
Half bath
- Level: First
Heating
- Electric, Heat Pump, Natural Gas
Cooling
- Central Air, Attic Fan
Appliances
- Included: Built-In Oven, Dryer, Dishwasher, Electric Cooking, Electric Water Heater, Freezer, Disposal, Humidifier, Microwave, Oven, Range, Refrigerator, Smooth Cooktop, Stove, Tankless Water Heater, Washer
- Laundry: Washer Hookup, Dryer Hookup
Features
- Bookcases, Built-in Features, Dining Area, Separate/Formal Dining Room, Eat-in Kitchen, Laminate Counters, Bath in Primary Bedroom
- Flooring: Laminate, Partially Carpeted, Tile, Wood
- Basement: Dirt Floor,Walk-Out Access
- Attic: Floored,Walk-In,Walk-up
- Number of fireplaces: 1
- Fireplace features: Masonry, Wood Burning
Interior area
- Total interior livable area: 2,707 sqft
- Finished area above ground: 1,953
- Finished area below ground: 754
Property
Parking
- Parking features: Driveway, Oversized, Paved
- Has uncovered spaces: Yes
Features
- Levels: Three Or More,Multi/Split
- Stories: 4
- Patio & porch: Deck
- Exterior features: Deck, Storage, Shed, Paved Driveway
- Pool features: None
- Fencing: Chain Link,Decorative,Fenced,Full
Lot
- Size: 0.45 Acres
Details
- Parcel number: 7447456400
- Zoning description: R2
- Other equipment: Air Purifier, Generator
Construction
Type & style
- Home type: SingleFamily
- Architectural style: Tri-Level
- Property subtype: Single Family Residence
Materials
- Brick, Drywall, Stone, Vinyl Siding
- Roof: Composition,Shingle
Condition
- Resale
- New construction: No
- Year built: 1970
Utilities & green energy
- Electric: Generator Hookup
- Sewer: Public Sewer
- Water: Public
Community & HOA
Community
- Subdivision: Canterbury East
Location
- Region: Henrico
Financial & listing details
- Price per square foot: $225/sqft
- Tax assessed value: $471,400
- Annual tax amount: $4,006
- Date on market: 1/14/2026
- Ownership: Individuals
- Ownership type: Sole Proprietor
Price history
| Date | Event | Price |
|---|---|---|
| 4/1/2025 | Sold | $610,000+6.1%$225/sqft |
Source:  CVRMLS #2501345 Report a problem CVRMLS #2501345 Report a problem | ||
| 3/17/2025 | Pending sale | $575,000$212/sqft |
Source: CVRMLS #2501345 Report a problem | ||
| 3/11/2025 | Listed for sale | $575,000$212/sqft |
Source: CVRMLS #2501345 Report a problem | ||
Public tax history
| Year | Property taxes | Tax assessment |
|---|---|---|
| 2025 | $4,303 +7.4% | $518,400 +10% |
| 2024 | $4,007 +3.1% | $471,400 +3.1% |
| 2023 | $3,886 +19.2% | $457,200 +19.2% |
| 2022 | $3,260 +1% | $383,500 +3.4% |
| 2021 | $3,228 +8.2% | $371,000 +3.5% |
| 2020 | $2,984 +5.1% | $358,400 +4.5% |
| 2019 | $2,839 | $343,000 +5.1% |
| 2018 | $2,839 +116.6% | $326,300 +8.3% |
| 2017 | $1,311 -53.2% | $301,300 -6.5% |
| 2016 | $2,803 +3.3% | $322,200 +3.3% |
| 2015 | $2,714 | $311,900 |
| 2014 | $2,714 | $311,900 +6.5% |
| 2013 | -- | $292,800 |
| 2012 | -- | $292,800 |
| 2011 | -- | $292,800 -3% |
| 2010 | -- | $302,000 -12.1% |
| 2009 | -- | $343,400 |
Find assessor info on the county website
Neighborhood: 23238
Nearby homes
- $597,6004 bd3 ba2.4k sqft1515 Chauncey Ln, Henrico, VA 23238Off Market
- $2,9954 bd3 ba2.4k sqft1519 Chauncey Ln, Henrico, VA 23238For Rent
- $625,0006 bd4 ba3.9k sqft1520 Ednam Forest Dr, Henrico, VA 23238Sold

- $561,7004 bd3 ba2.2k sqft1514 Chauncey Ln, Henrico, VA 23238Off Market
- $565,8004 bd3 ba2.5k sqft1522 Ednam Forest Dr, Henrico, VA 23238Off Market
- $547,1004 bd2 ba2.5k sqft1513 Chauncey Ln, Henrico, VA 23238Off Market
- $642,0004 bd4 ba2.7k sqft1516 Chauncey Ln, Henrico, VA 23238Off Market
- $561,8004 bd2 ba1.8k sqft1521 Chauncey Ln, Henrico, VA 23238Off Market
Nearby schools
GreatSchools rating
- 6/10Pinchbeck Elementary SchoolGrades: PK-5Distance: 0.4 mi
- 2/10Quioccasin Middle SchoolGrades: 6-8Distance: 0.8 mi
- 7/10Godwin High SchoolGrades: 9-12Distance: 1.1 mi
Schools provided by the listing agent
- Elementary: Pinchbeck
- Middle: Quioccasin
- High: Godwin
Source: CVRMLS. This data may not be complete. We recommend contacting the local school district to confirm school assignments for this home.
Get a cash offer in 3 minutes
Find out how much your home could sell for in as little as 3 minutes with a no-obligation cash offer.
Estimated market value
$633,500
Get a cash offer in 3 minutes
Find out how much your home could sell for in as little as 3 minutes with a no-obligation cash offer.
Estimated market value
$633,500
- Virginia
- Henrico County
- Henrico
- 23238
- 1517 Chauncey Ln
Nearby cities
Nearby neighborhoods
Nearby zip codes
Other Henrico Topics
