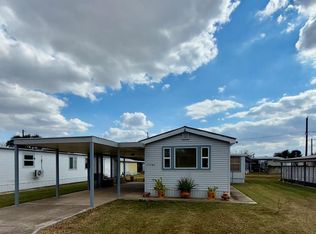
Discover a delightful haven in the serene Sunwest subdivision of Harlingen, TX! This inviting 2-bedroom 2-bath residence located in a well-established 55+ community, offers a calm setting with a strong sense of connection among neighbors. The home also features a bonus room which is perfect for whatever suits your needs—create a home office, craft room, reading nook, or a welcoming space for visitors. The subdivision is located in an environment where you can enjoy a laid-back lifestyle while still being close to everyday essentials. Conveniently situated near shopping destinations, dining options, and grocery stores, everything you need is within easy reach. Schedule your tour today! This might be your favorite retirement spot. The recreation facilities include a recreation hall w/kitchen, pool room, and swimming pool.
For sale
$100,000
1517 Coco Palm Dr, Harlingen, TX 78552
2beds
1,188sqft
Manufactured/Mobile
Built in 1984
5,201 Square Feet Lot
$-- Zestimate®
$84/sqft
$27/mo HOA
What's special
Bonus room
- 122 days |
- 168 |
- 5 |
Zillow last checked:
Listing updated:
Listed by:
Michelle De Hoyos 956-238-7503,
ROCKING K REALTY & AUCTIONS,
Gilbert Galvan 956-873-3419,
ROCKING K REALTY & AUCTIONS
Source: RGVMLS,MLS#: 29775273
Facts & features
Interior
Bedrooms & bathrooms
- Bedrooms: 2
- Bathrooms: 2
- Full bathrooms: 2
Primary bedroom
- Features: Walk-In Closet(s)
Primary bathroom
- Features: Shower Only
Heating
- Central
Appliances
- Included: Electric Water Heater
Features
- Bonus Room, Ceiling Fan(s)
- Flooring: Carpet, Laminate
- Windows: Skylight(s)
- Basement: Crawl Space
Interior area
- Total structure area: 1,188
- Total interior livable area: 1,188 sqft
Video & virtual tour
Property
Parking
- Total spaces: 2
- Parking features: Carport
- Carport spaces: 2
Features
- Levels: One
- Patio & porch: Covered, Patio
- Pool features: None
Lot
- Size: 5,201 Square Feet
- Features: None
Details
- Additional structures: Workshop
- Parcel number: 9846000040004000
Construction
Type & style
- Home type: MobileManufactured
- Property subtype: Manufactured/Mobile
Materials
- Vinyl Siding
- Roof: Metal
Condition
- Year built: 1984
Utilities & green energy
- Sewer: Septic Tank
- Water: Public
Green energy
- Energy efficient items: Thermostat
Community & HOA
Community
- Features: Certified 55+ Community, Homeowners Association
- Senior community: Yes
- Subdivision: Sunwest Mobile Home Park
HOA
- Has HOA: Yes
- HOA fee: $325 annually
Location
- Region: Harlingen
Financial & listing details
- Price per square foot: $84/sqft
- Tax assessed value: $39,669
- Annual tax amount: $221
- Date on market: 3/31/2026
- Listing terms: Cash
- Road surface type: Paved

Michelle De Hoyos
(956) 238-7503
By pressing Contact Agent, you agree that the real estate professional identified above may call/text you about your search, which may involve use of automated means and pre-recorded/artificial voices. You don't need to consent as a condition of buying any property, goods, or services. Message/data rates may apply. You also agree to our Terms of Use. Zillow does not endorse any real estate professionals. We may share information about your recent and future site activity with your agent to help them understand what you're looking for in a home.
Estimated market value
Not available
Estimated sales range
Not available
Not available
Price history
| Date | Event | Price |
|---|---|---|
| 3/31/2026 | Listed for sale | $100,000$84/sqft |
Source:  RGVMLS #29775273 Report a problem RGVMLS #29775273 Report a problem | ||
Public tax history
| Year | Property taxes | Tax assessment |
|---|---|---|
| 2025 | $221 +6.2% | $35,733 +21.5% |
| 2024 | $208 +4.1% | $29,409 +24.3% |
| 2023 | $200 -16.1% | $23,660 |
| 2022 | $238 | $23,660 +23.1% |
| 2021 | -- | $19,217 |
| 2020 | -- | $19,217 |
| 2019 | $276 +37.8% | $19,217 |
| 2018 | $200 +9.9% | $19,217 |
| 2017 | $182 +0.2% | $19,217 |
| 2016 | $182 -31.6% | $19,217 |
| 2015 | $266 | $19,217 |
| 2014 | $266 | $19,217 |
| 2013 | -- | $19,217 -51.4% |
| 2012 | -- | $39,579 -5% |
| 2011 | -- | $41,663 -2.2% |
| 2010 | -- | $42,609 +5.1% |
| 2009 | -- | $40,552 -2.3% |
| 2008 | -- | $41,498 -1.1% |
| 2007 | -- | $41,968 +6.7% |
| 2005 | $381 +1% | $39,324 |
| 2004 | $377 +1.3% | $39,324 |
| 2003 | $372 +3.8% | $39,324 |
| 2002 | $359 -0.2% | $39,324 +0% |
| 2001 | $359 -0.2% | $39,323 0% |
| 2000 | $360 | $39,324 |
Find assessor info on the county website
Monthly payment
Climate risks
Neighborhood: 78552
Nearby schools
GreatSchools rating
- 7/10Stuart Place Elementary SchoolGrades: PK-5Distance: 0.2 mi
- 7/10Moises Vela Middle SchoolGrades: 6-8Distance: 0.9 mi
- 5/10Harlingen High School - SouthGrades: 9-12Distance: 2.2 mi
Schools provided by the listing agent
- Elementary: Stuart Place
- Middle: Vela
- High: Harlingen South
- District: Harlingen C.I.S.D.
Source: RGVMLS. This data may not be complete. We recommend contacting the local school district to confirm school assignments for this home.
- $33,826-- bd-- ba1.1k sqft1517 Coco Palm Dr, Harlingen, TX 78552Off Market
- $94,2002 bd2 ba1.4k sqft1515 Coco Palm Dr, Harlingen, TX 78552Off Market
- $59,1002 bd2 ba924 sqft1519 Coco Palm Dr, Harlingen, TX 78552Off Market
- $47,6002 bd1 ba900 sqft1521 Coco Palm Dr, Harlingen, TX 78552Off Market
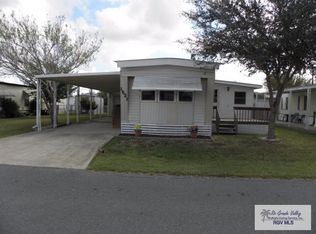
- $33,1592 bd1 ba976 sqft1521 Coco Palm Dr, Harlingen, TX 78552Off Market
- $115,4002 bd2 ba1.1k sqft1511 Coco Palm Dr, Harlingen, TX 78552Off Market
- $23,459-- bd-- ba896 sqft1511 Coco Palm Dr, Harlingen, TX 78552Off Market
- $82,9002 bd2 ba1.2k sqft1518 Sago Palm Dr, Harlingen, TX 78552Off Market
Similar homes
- $109,0002 bd2 ba1k sqft39 Blackhawk Ave, Harlingen, TX 78552For Sale
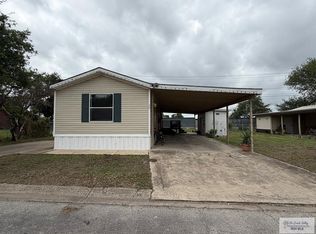
 MLS ID #29778183, Vanessa Cantu, KELLER WILLIAMS LRGV. RGVMLS
 - $89,9502 bd2 ba1k sqft14623 Oak St #76, Harlingen, TX 78552For Sale
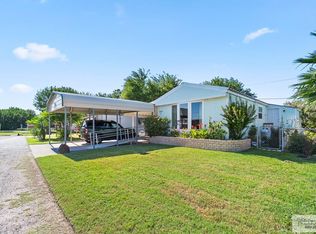 MLS ID #29776474, Juan Zapata Jr., ARNOLD CELIS REALTY, LLC. RGVMLS
 - $69,8002 bd2 ba938 sqft1510 Coco Palm Dr, Harlingen, TX 78552For Sale
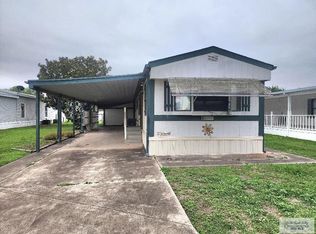 MLS ID #29776141, Brenda Amaya, KELLER WILLIAMS LRGV. RGVMLS
 - $89,9992 bd2 ba910 sqft15786 Palm Tree Dr, Harlingen, TX 78552For Sale
 MLS ID #29772068, Velma De Los Santos, V.I.P. REALTY. RGVMLS
 - $125,0002 bd2 ba1k sqft104 Pocahontas Dr, Harlingen, TX 78552For SaleMLS ID #29778117, Tana Springer, EXP Realty, LLC. RGVMLS
- $79,0002 bd2 ba840 sqft15862 Washington Palm Dr, Harlingen, TX 78552For SaleMLS ID #29778291, Eduardo L Garza, Wall Street Real Estate LLC. RGVMLS
- $99,0002 bd2 ba1.2k sqft13829 Park Pl Lot 5, La Feria, TX 78559For SaleMLS ID #29775589, Joe De La Fuente, RE/MAX Sun Valley Realtors. RGVMLS
- $78,5003 bd2 ba1k sqft15866 Washington Palm Dr, Harlingen, TX 78552For SaleMLS ID #29778292, Eduardo L Garza, Wall Street Real Estate LLC. RGVMLS
- $83,5002 bd2 ba1.5k sqft14666 Oak St, Harlingen, TX 78552For SaleMLS ID #29771637, Frank Strubhart, STRUBHART REAL ESTATE, LLC. RGVMLS
- $79,9002 bd2 ba1.4k sqft14652 Pine St, Harlingen, TX 78552For SaleMLS ID #29771802, Frank Strubhart, STRUBHART REAL ESTATE, LLC. RGVMLS
- $98,0003 bd2 ba1.3k sqft175 Willow Cir, Harlingen, TX 78552For SaleMLS ID #29764552, Vanessa Tillman, Monica & Company Real Estate. RGVMLS
- $99,5002 bd2 ba1k sqft13863 Park Pl, La Feria, TX 78559For SaleMLS ID #29776958, Maria Bradford, CORNERSTONE TX REALTY. RGVMLS
- $128,9003 bd2 ba1k sqft77 Pocohantas Dr, Harlingen, TX 78552For SaleMLS ID #29772534, Brenda Amaya, KELLER WILLIAMS LRGV. RGVMLS
- $130,0002 bd2 ba924 sqft25921 Birch St, Harlingen, TX 78552For SaleMLS ID #106324, Damaris Palacios, Legacy Realty Group RGV. SPIBOR
- $69,5002 bd1 ba840 sqft26826 S Tamm Ln Trailer 2, Harlingen, TX 78552For SaleMLS ID #29765994, Brenda Amaya, KELLER WILLIAMS LRGV. RGVMLS
- $50,0002 bd2 ba1k sqft5401 W Business Highway 83 #Z-45, Harlingen, TX 78552For SaleMLS ID #11739852, Jan Ogden, Ogden Brokers. My State MLS
- $62,5002 bd2 ba924 sqft146501` Pine St #108, Harlingen, TX 78552For SaleMLS ID #29777292, Sara Resendez, GRT Realty. RGVMLS
- $90,0002 bd2 ba960 sqft712 N Anaqua St, La Feria, TX 78559For SaleMLS ID #29772312, Ranita Mcdermott, MARCUS PHIPPS REAL ESTATE, LLC. RGVMLS
- $97,5003 bd2 ba1.7k sqft3126 San Jacinto Dr, Weslaco, TX 78596For SaleMLS ID #511131, Marilyn Hardison, Star Properties Real Estate. Greater McAllen AOR
- $104,9952 bd2 ba960 sqft701 Anaqua St, Weslaco, TX 78599For SaleMLS ID #29777488, Chris Gonzalez, GRT Realty. RGVMLS
