Welcome to 1517 Cottonwood Lane located on a quiet street in the highly desirable Greenwood Village steps away from the Highline Canal. This sprawling brick ranch is situated on a secluded 1.16-acre lot. Upon entering the home, you are greeted with a large formal living room that connects to your formal dining room that is just off the kitchen. Kitchen features an island with seating for six, Wolf gas range, Sub-Zero Refrigerator and large walk-in pantry. Kitchen opens up to the family room with wood burning fireplace perfect for gatherings. Exit the family room to your covered back porch overlooking your own private pool with hot tub, fire pit area and a side yard perfect for playsets and all activities. Primary bedroom is the ideal set up with his and her bathrooms and access to the back deck and pool. Just off the primary are two secondary bedrooms one with its own bathroom. Completing the main floor is a designated office and large laundry with two washers and two dryers just off of the pool. The fully finished basement offers three additional bedrooms all with laundry and two with ensuite bathrooms, large family/great room with fireplace, gym and media room. Located in the highly sought after Cherry Creek School district feeding to Cherry Hills Elementary, West Middle and Cherry Creek High School. This home has been extremely well cared for and is in great condition!
Sold for $2,363,000
$2,363,000
1517 Cottonwood Lane, Greenwood Village, CO 80121
6beds
6,838sqft
Single Family Residence
Built in 1978
1.16 Acres Lot
$2,923,500 Zestimate®
$346/sqft
$7,741 Estimated rent
Home value
$2,923,500
$2.57M - $3.36M
$7,741/mo
Zestimate® history
Owner options
List your home for rent
$7,741/mo
Rent Zestimate®
Find your next renter with Zillow Rental Manager. Plus, with online applications, you can quickly screen prospective tenants – for free.
$7,741/mo
Rent Zestimate®
Refinance and save
$11,014/mo
Est. payment
Refinancing to a lower rate could help reduce your monthly payments and save thousands over the life of the loan.
$11,014/mo
Est. payment
Explore your selling options
Work with a Zillow partner agent
Leverage their expertise and Zillow's premium Showcase listings to get your home seen by more buyers.
Get startedList with your own agent
Get your home in front of millions of buyers by listing it on Zillow.
Learn how to do itSell it yourself
Take full control of how buyers see your home on Zillow by listing For Sale by Owner (FSBO).
List your homeWhat's special
Side yardHot tubFire pit areaMedia roomPrivate poolFormal dining roomLarge walk-in pantry
Zillow last checked:
Listing updated:
Listed by:
Tyler Willard 303-709-2566 tylerwillard@comcast.net,
Brokers Guild Homes
Bought with:
Helm, Weaver, Helm
Compass - Denver
Source: REcolorado as distributed by MLS GRID,MLS#: 2720182
Facts & features
Interior
Bedrooms & bathrooms
- Bedrooms: 6
- Bathrooms: 7
- Full bathrooms: 2
- 3/4 bathrooms: 5
- Main level bathrooms: 4
- Main level bedrooms: 3
Primary bedroom
- Level: Main
Bedroom
- Level: Main
Bedroom
- Level: Main
Bedroom
- Level: Basement
Bedroom
- Level: Basement
Bedroom
- Level: Basement
Primary bathroom
- Level: Main
Primary bathroom
- Level: Main
Bathroom
- Level: Main
Bathroom
- Level: Main
Bathroom
- Level: Basement
Bathroom
- Level: Basement
Bathroom
- Level: Basement
Dining room
- Level: Main
Exercise room
- Level: Basement
Family room
- Level: Main
Great room
- Level: Basement
Kitchen
- Level: Main
Laundry
- Level: Main
Living room
- Level: Main
Media room
- Level: Basement
Heating
- Baseboard, Hot Water
Cooling
- Attic Fan, Central Air
Features
- Flooring: Carpet, Wood
- Basement: Daylight,Finished,Full,Interior Entry
- Number of fireplaces: 2
- Fireplace features: Basement, Family Room
Interior area
- Total structure area: 6,838
- Total interior livable area: 6,838 sqft
- Finished area above ground: 3,419
- Finished area below ground: 3,319
Property
Parking
- Total spaces: 3
- Parking features: Garage - Attached
- Attached garage spaces: 3
Features
- Levels: One
- Stories: 1
- Patio & porch: Covered
- Exterior features: Fire Pit, Gas Grill
Lot
- Size: 1.16 Acres
- Features: Level
Details
- Parcel number: 032028157
- Special conditions: Standard
Construction
Type & style
- Home type: SingleFamily
- Property subtype: Single Family Residence
Materials
- Brick
- Roof: Composition
Condition
- Year built: 1978
Utilities & green energy
- Sewer: Public Sewer
- Water: Public
Community & HOA
Community
- Senior community: Yes
- Subdivision: Greenwood Highlands
HOA
- Has HOA: No
Location
- Region: Greenwood Village
Financial & listing details
- Price per square foot: $346/sqft
- Tax assessed value: $2,423,100
- Annual tax amount: $11,359
- Date on market: 7/19/2023
- Listing terms: Cash,Conventional
- Exclusions: Sellers Personal Property, Tv In The Family Room, Safe And All Furniture In The Garage.
- Ownership: Individual
Price history
| Date | Event | Price |
|---|---|---|
| 9/28/2023 | Sold | $2,363,000$346/sqft |
Source:  REcolorado as distributed by MLS GRID #2720182 Report a problem REcolorado as distributed by MLS GRID #2720182 Report a problem | ||
Public tax history
| Year | Property taxes | Tax assessment |
|---|---|---|
| 2025 | $15,865 +14.5% | $151,443 -13.8% |
| 2024 | $13,859 +22% | $175,721 -3% |
| 2023 | $11,359 -0.7% | $181,146 +32.5% |
| 2022 | $11,434 | $136,686 -6.5% |
| 2021 | -- | $146,196 +35.7% |
| 2020 | $8,857 +3.2% | $107,708 |
| 2019 | $8,584 | $107,708 +11.2% |
| 2018 | $8,584 +7.3% | $96,840 |
| 2017 | $7,999 | $96,840 +19.8% |
| 2016 | -- | $80,826 |
| 2015 | -- | $80,826 +17.3% |
| 2014 | $6,770 +6.9% | $68,918 -13.1% |
| 2013 | $6,333 | $79,340 |
| 2012 | -- | $79,340 |
| 2011 | $7,832 +2.7% | $79,340 -14.1% |
| 2010 | $7,627 +2.2% | $92,400 |
| 2009 | $7,465 | $92,400 +3.1% |
| 2008 | -- | $89,638 |
| 2007 | -- | $89,638 +23.4% |
| 2006 | -- | $72,635 |
| 2005 | -- | $72,635 -15.3% |
| 2002 | $6,576 +13.2% | $85,770 +21.9% |
| 2001 | $5,809 | $70,340 |
Find assessor info on the county website
Neighborhood: 80121
Nearby homes
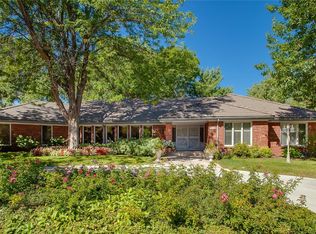
- $2,543,6005 bd4 ba4.4k sqft1514 Cottonwood Ln, Greenwood Village, CO 80121Off Market
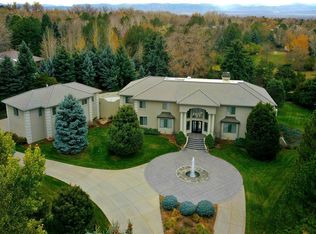
- $5,393,1007 bd10 ba12k sqft19 S Franklin Cir, Greenwood Village, CO 80121Off Market
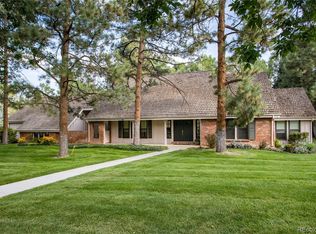
- $2,331,9004 bd4 ba5k sqft1513 Cottonwood Ln, Greenwood Village, CO 80121Off Market
- $3,452,4006 bd5 ba6.5k sqft1519 Cottonwood Ln, Greenwood Village, CO 80121Off Market
- $2,764,4008 bd5 ba5.4k sqft1511 Cottonwood Ln, Greenwood Village, CO 80121Off Market
- $4,027,9005 bd6 ba9k sqft21 S Franklin Cir, Greenwood Village, CO 80121Off Market
- $2,676,6005 bd4 ba4.5k sqft17 S Franklin Cir, Greenwood Village, CO 80121Off Market
- $2,724,8007 bd4 ba4.7k sqft1516 Cottonwood Ln, Greenwood Village, CO 80121Off Market
Nearby schools
GreatSchools rating
- 9/10Cherry Hills Village Elementary SchoolGrades: PK-5Distance: 1.5 mi
- 8/10West Middle SchoolGrades: 6-8Distance: 2.5 mi
- 8/10Cherry Creek High SchoolGrades: 9-12Distance: 4.9 mi
Schools provided by the listing agent
- Elementary: Cherry Hills Village
- Middle: West
- High: Cherry Creek
- District: Cherry Creek 5
Source: REcolorado as distributed by MLS GRID. This data may not be complete. We recommend contacting the local school district to confirm school assignments for this home.
Get a cash offer in 3 minutes
Find out how much your home could sell for in as little as 3 minutes with a no-obligation cash offer.
Estimated market value
$2,923,500
Get a cash offer in 3 minutes
Find out how much your home could sell for in as little as 3 minutes with a no-obligation cash offer.
Estimated market value
$2,923,500
- Colorado
- Arapahoe County
- Greenwood Village
- 80121
- 1517 Cottonwood Lane
Nearby cities
Nearby zip codes
Other Greenwood Village Topics
- Apartments for Rent in 80121
- Houses for Sale in 80121
- Houses for Rent in 80121
- 80121 Real Estate
- Greenwood Village Condos
- Houses for Sale in Greenwood Village
- Newest Listings in Greenwood Village
- Greenwood Village Home Values
- Greenwood Village Real Estate Agents
- Greenwood Village Refinance
- Greenwood Village Mortgage Rates
