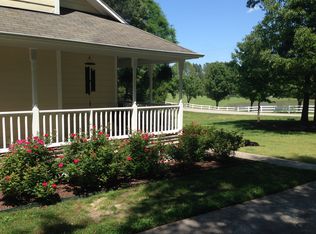

Discover your dream home where everyday living meets serene escape on 5+ sprawling acres. This custom built single-family home beckons with 2,394 sq. ft. of meticulously designed space, promising a lifestyle of comfort and tranquility. Nestled amidst a beautiful pasture including a pond, this property is a rare jewel with no HOA constraints, providing both privacy and freedom in abundance. Step inside to a blend of comfort and functionality. The open-concept living area boasts expansive laminate hardwood floors and welcomes natural light. The heart of the home, the kitchen, is a culinary enthusiast's delight, featuring granite countertops, a center island, double ovens, and an electric cooktop. Entertaining is made effortless with direct access to the spacious deck, perfect for hosting gatherings or enjoying a peaceful evening under the stars. The master suite is a personal retreat, complete with a luxurious walk-in shower and large walk in closet. Additional bedrooms cater to both family and guests, offering space and comfort. The property includes a large and practical laundry room, a utility room, and a 4-car garage with room for your cars, storage and projects. Outside, leisure opportunities abound with a fenced yard that offers both safety and space. Dive into the above-ground pool on hot summer days or relax by the serene pond for contemplative afternoons. For outdoor enthusiasts, the expansive grounds provide a canvas for gardening, sports, and more. The property is perfectly positioned to experience the best of the local community, with convenient access to nearby parks and amenities. Enjoy the charm of rural living while remaining within reach of urban conveniences, providing the best of both worlds. This exceptional property is not just a house; it's a place to call home. Experience it for yourself by arranging a private viewing today. Contact us now to take the next step toward making this remarkable residence your own personal paradise. Horses are welcome. Some business deed restrictions do apply.
Sold for $694,900
$694,900
1517 Crickett Rd, Raleigh, NC 27610
3beds
2,394sqft
Single Family Residence, Residential
Built in 1995
-- sqft lot
$676,400 Zestimate®
$290/sqft
$2,664 Estimated rent
Home value
$676,400
$636,000 - $717,000
$2,664/mo
Zestimate® history
Loading...
Owner options
List your home for rent
$2,664/mo
Rent Zestimate®
Find your next renter with Zillow Rental Manager. Plus, with online applications, you can quickly screen prospective tenants – for free.
Learn more$2,664/mo
Rent Zestimate®
Refinance and save
$4,073/mo
Est. payment
Refinancing to a lower rate could help reduce your monthly payments and save thousands over the life of the loan.
See today's rates$4,073/mo
Est. payment
Explore your selling options
Work with a Zillow partner agent
Leverage their expertise and Zillow's premium Showcase listings to get your home seen by more buyers.
Get startedList with your own agent
Get your home in front of millions of buyers by listing it on Zillow.
Learn how to do itSell it yourself
Take full control of how buyers see your home on Zillow by listing For Sale by Owner (FSBO).
List your homeWhat's special
Serene pondFenced yardBeautiful pastureAbove-ground poolNatural lightSpacious deckCenter island
Zillow last checked:
Listing updated:
Listed by:
Eric Jackson 919-210-5059,
Keller Williams Realty
Bought with:
Leigh Dunaway, 285528
Fathom Realty NC, LLC
Source: Doorify MLS,MLS#: 10058562
Facts & features
Interior
Bedrooms & bathrooms
- Bedrooms: 3
- Bathrooms: 3
- Full bathrooms: 2
- 1/2 bathrooms: 1
Heating
- Forced Air, Heat Pump
Cooling
- Ceiling Fan(s), Central Air, Electric
Appliances
- Included: Cooktop, Dishwasher, Double Oven, Electric Cooktop, Microwave, Refrigerator
- Laundry: Laundry Room
Features
- Ceiling Fan(s), Double Vanity, Entrance Foyer, Granite Counters, Kitchen Island, Open Floorplan, Pantry, Master Downstairs, Separate Shower, Walk-In Closet(s), Walk-In Shower
- Flooring: Carpet, Laminate, Tile
- Basement: Crawl Space
- Has fireplace: No
Interior area
- Total structure area: 2,394
- Total interior livable area: 2,394 sqft
- Finished area above ground: 2,394
- Finished area below ground: 0
Property
Parking
- Total spaces: 4
- Parking features: Attached, Concrete, Driveway, Garage, Garage Faces Side
- Attached garage spaces: 4
Features
- Levels: One
- Stories: 1
- Patio & porch: Covered, Deck, Front Porch, Patio
- Exterior features: Fenced Yard, Rain Gutters
- Has private pool: Yes
- Pool features: Above Ground, Private
- Fencing: Back Yard, Vinyl
- Has view: Yes
- View description: Pond
- Has water view: Yes
- Water view: Pond
- Waterfront features: Waterfront
Lot
- Dimensions: 581 x 20 x 486 x 563 x 437
- Features: Back Yard, Cleared, Few Trees, Front Yard, Landscaped, Level, Pasture, Pond on Lot
Details
- Parcel number: 1752637934
- Zoning: R-30
- Special conditions: Standard
- Horses can be raised: Yes
Construction
Type & style
- Home type: SingleFamily
- Architectural style: Traditional
- Property subtype: Single Family Residence, Residential
Materials
- Brick
- Foundation: Brick/Mortar
- Roof: Shingle
Condition
- New construction: No
- Year built: 1995
Utilities & green energy
- Sewer: Septic Tank
- Water: Well
- Utilities for property: Electricity Connected
Community & neighborhood
Community
- Community features: None
Location
- Region: Raleigh
- Subdivision: Not in a Subdivision
Price history
| Date | Event | Price |
|---|---|---|
| 12/20/2024 | Sold | $694,900-0.6%$290/sqft |
Source:  Doorify MLS #10058562 Report a problem Doorify MLS #10058562 Report a problem | ||
| 10/31/2024 | Pending sale | $699,000$292/sqft |
Source: Doorify MLS #10058562 Report a problem | ||
| 10/17/2024 | Listed for sale | $699,000$292/sqft |
Source: Doorify MLS #10058562 Report a problem | ||
Public tax history
| Year | Property taxes | Tax assessment |
|---|---|---|
| 2025 | $4,060 +3% | $603,520 -4.4% |
| 2024 | $3,942 -3% | $631,620 +21.8% |
| 2023 | $4,064 +44.2% | $518,722 +33.8% |
| 2022 | $2,819 +2.8% | $387,618 |
| 2021 | $2,744 +1.7% | $387,618 |
| 2020 | $2,698 +15.5% | $387,618 +36.6% |
| 2019 | $2,337 | $283,704 |
| 2018 | $2,337 +14.7% | $283,704 |
| 2017 | $2,037 +2.1% | $283,704 |
| 2016 | $1,996 +0.4% | $283,704 +0.1% |
| 2015 | $1,988 +5.5% | $283,388 |
| 2014 | $1,885 | $283,388 |
| 2013 | -- | $283,388 |
| 2012 | -- | $283,388 |
| 2011 | -- | $283,388 |
| 2010 | -- | $283,388 |
| 2009 | -- | $283,388 |
| 2008 | -- | -- |
| 2007 | -- | -- |
| 2006 | -- | -- |
| 2005 | -- | -- |
| 2004 | -- | -- |
| 2003 | -- | -- |
| 2002 | -- | -- |
| 2001 | -- | -- |
Find assessor info on the county website
Neighborhood: 27610
Nearby schools
GreatSchools rating
- 3/10Lake Myra ElementaryGrades: PK-5Distance: 2.9 mi
- 6/10Wendell MiddleGrades: 6-8Distance: 6.4 mi
- 5/10East Wake High SchoolGrades: 9-12Distance: 5.8 mi
Schools provided by the listing agent
- Elementary: Wake - Lake Myra
- Middle: Wake - Wendell
- High: Wake - East Wake
Source: Doorify MLS. This data may not be complete. We recommend contacting the local school district to confirm school assignments for this home.
Get a cash offer in 3 minutes
Find out how much your home could sell for in as little as 3 minutes with a no-obligation cash offer.
Estimated market value
$676,400
Get a cash offer in 3 minutes
Find out how much your home could sell for in as little as 3 minutes with a no-obligation cash offer.
Estimated market value
$676,400
- North Carolina
- Wake County
- Raleigh
- 27610
- 1517 Crickett Rd