Skip main navigation
Sold for $545,000
  • $545,000

    1517 Crosswinds Dr, Independence, KY 41051

    3beds
    3,243sqft
    Single Family Residence, Residential
    Built in 2010
    0.28 Acres Lot
    $547,100 Zestimate®
    $168/sqft
    $3,413 Estimated rent

    Home value

    $547,100

    $520,000 - $574,000

    $3,413/mo

    Zestimate® history
    Loading
    Loading...

    Owner options

    List your home for rent

    $3,413/mo

    Rent Zestimate®

    Find your next renter with Zillow Rental Manager. Plus, with online applications, you can quickly screen prospective tenants – for free.

    Learn more

    $3,413/mo

    Rent Zestimate®

    Refinance and save

    $3,397/mo

    Est. payment

    Refinancing to a lower rate could help reduce your monthly payments and save thousands over the life of the loan.

    See today's rates

    $3,397/mo

    Est. payment

    Explore your selling options

    Work with a Zillow partner agent

    Leverage their expertise and Zillow's premium Showcase listings to get your home seen by more buyers.

    Get started

    List with your own agent

    Get your home in front of millions of buyers by listing it on Zillow.

    Learn how to do it

    Sell it yourself

    Take full control of how buyers see your home on Zillow by listing For Sale by Owner (FSBO).

    List your home

    What's special

    Fenced yardConvenient main-floor laundryExpansive patioWalkout lower levelCustom barCustom retaining wallComposite deck
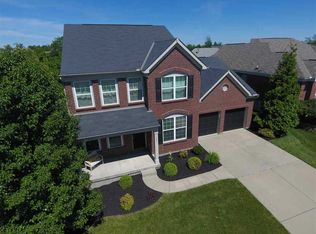
    Welcome to this stunning home that lives far beyond expectations--where space, design, and lifestyle come together effortlessly. Soaring 16-foot ceilings in the great room, primary suite, and front bedroom create an open, airy feel, complemented by fresh paint and new carpet throughout the main level. A thoughtfully designed split-bedroom layout offers added privacy, along with a dedicated office and convenient main-floor laundry. The kitchen features 42'' cabinetry with crown molding, granite countertops, and seamless flow into the main living area--ideal for both everyday living and entertaining. With over 3,200 square feet of finished living space, the walkout lower level is designed for versatility and enjoyment, featuring stained concrete floors, a full bath, two storage areas, and flexible recreation space. A custom bar, and private theater room with surround sound create a truly unique entertaining environment. Step outside to a covered outdoor living area with overhead fans and an expansive patio, leading to an 18x36 saltwater in-ground pool with a new liner and a Typhoon slide. A fenced yard, custom retaining wall, and composite deck complete the outdoor setting. A home that offers both space and lifestyle--designed for how you live today. Ideally located with easy access to shopping, dining, and everyday conveniences.

    Zillow last checked:

    Listing updated:

    Listed by:

    Robyn Klare 859-866-2500,

    eXp Realty, LLC,

    Michele Mamo 859-512-7772,

    eXp Realty LLC

    Bought with:

    Malinda Frye, 293350

    Coldwell Banker Realty FM

    Source: NKMLS,MLS#: 642095MLS Logo

    Facts & features

    Interior

    Bedrooms & bathrooms
    • Bedrooms: 3
    • Bathrooms: 3
    • Full bathrooms: 3
    Primary bedroom
    • Features: Carpet Flooring, Bath Adjoins, Ceiling Fan(s)
    • Level: First
    • Area: 264
    • Dimensions: 12 x 22
    Bedroom 2
    • Features: Carpet Flooring
    • Level: First
    • Area: 182
    • Dimensions: 14 x 13
    Bedroom 3
    • Features: Carpet Flooring
    • Level: First
    • Area: 110
    • Dimensions: 10 x 11
    Other
    • Features: Carpet Flooring
    • Level: First
    • Area: 99
    • Dimensions: 11 x 9
    Other
    • Features: Closet(s), Wood Cabinets, Recessed Lighting
    • Level: Lower
    • Area: 1224
    • Dimensions: 36 x 34
    Breakfast room
    • Features: Walk-Out Access
    • Level: First
    • Area: 154
    • Dimensions: 14 x 11
    Entry
    • Features: Entrance Foyer
    • Level: First
    • Area: 63
    • Dimensions: 7 x 9
    Kitchen
    • Features: Planning Desk, Breakfast Bar, Kitchen Island, Pantry, Wood Cabinets, Ceramic Tile Flooring, Recessed Lighting
    • Level: First
    • Area: 169
    • Dimensions: 13 x 13
    Living room
    • Features: Carpet Flooring, Window Treatments, Ceiling Fan(s)
    • Level: First
    • Area: 504
    • Dimensions: 21 x 24
    Media room
    • Features: Wired for Sound
    • Level: Lower
    • Area: 288
    • Dimensions: 12 x 24
    Heating
    • Forced Air
    Cooling
    • Central Air
    Appliances
    • Included: Stainless Steel Appliance(s), Electric Oven, Electric Range, Dishwasher, Disposal, Microwave, Refrigerator
    • Laundry: Main Level
    Features
    • Windows: Vinyl Frames
    • Basement: Full
    Interior area
    • Total structure area: 3,243
    • Total interior livable area: 3,243 sqft

    Property

    Parking
    • Total spaces: 2
    • Parking features: Garage, Off Street
    • Garage spaces: 2
    Features
    • Levels: One
    • Stories: 1
    • Patio & porch: Covered, Deck, Patio, Porch
    • Pool features: In Ground
    • Fencing: Split Rail,Wood
    Lot
    • Size: 0.28 Acres
    Details
    • Parcel number: 0310002119.00
    • Zoning description: Residential

    Construction

    Type & style
    • Home type: SingleFamily
    • Architectural style: Ranch
    • Property subtype: Single Family Residence, Residential
    Materials
    • Brick
    • Foundation: Poured Concrete
    • Roof: Shingle
    Condition
    • Existing Structure
    • New construction: No
    • Year built: 2010

    Utilities & green energy

    • Sewer: Public Sewer
    • Water: Public

    Community & HOA

    HOA
    • Has HOA: No
    Location
    • Region: Independence

    Financial & listing details

    • Price per square foot: $168/sqft
    • Tax assessed value: $408,300
    • Annual tax amount: $4,185
    • Date on market: 7/9/2026
    • Cumulative days on market: 2 days

    Price history

    DateEventPrice
    6/10/2026Sold$545,000$168/sqft
    Source: NKMLS #642095 Report a problem
    5/3/2026Pending sale$545,000$168/sqft
    Source: NKMLS #642095 Report a problem
    4/30/2026Listed for sale$545,000+124.1%$168/sqft
    Source: NKMLS #642095 Report a problem
    2/5/2010Sold$243,160+575.4%$75/sqft
    Source: Public Record Report a problem
    9/30/2009Sold$36,000$11/sqft
    Source: Public Record Report a problem

    Public tax history

    YearProperty taxesTax assessment
    2024$4,185 -3.8%$408,300
    2023$4,352 +57.5%$408,300 +61.3%
    2022$2,764 -2.1%$253,100
    2021$2,823 -24%$253,100
    2020$3,714 $253,100
    2019$3,714 +0.2%$253,100
    2018$3,707 $253,100
    2017$3,707 +39.4%$253,100
    2015$2,658 +1.7%$253,100
    2014$2,613 $253,100
    2013$2,613 $253,100
    2012-- $253,100 +4.1%
    2011-- $243,100 +78.8%
    2010-- $136,000 +288.6%
    2009-- $35,000
    2008-- $35,000
    2007-- $35,000
    Find assessor info on the county website

    Neighborhood: 41051

    Nearby schools

    GreatSchools rating
    Schools provided by the listing agent
    • Elementary: R.C. Hinsdale Elementary
    • Middle: Turkey Foot Middle School
    • High: Dixie Heights High

    Source: NKMLS. This data may not be complete. We recommend contacting the local school district to confirm school assignments for this home.

    Get a cash offer in 3 minutes
    Find out how much your home could sell for in as little as 3 minutes with a no-obligation cash offer.
    Estimated market value
    $547,100
    Get a cash offer in 3 minutes
    Find out how much your home could sell for in as little as 3 minutes with a no-obligation cash offer.
    Estimated market value
    $547,100