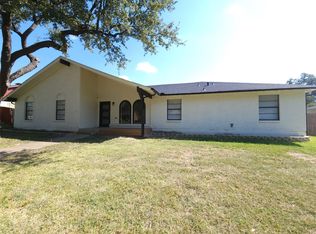
Beautifully updated home with modern farmhouse charm! NEW ROOF installed April 2026. Located in a quiet neighborhood near the desirable Club Creek area, this home is within convenient walking distance of beautiful parks, a duck pond, and top-rated elementary schools. The open floor plan is filled with natural light and features luxury vinyl plank flooring and fresh neutral paint throughout. The kitchen boasts subway tile, shiplap accents, and vintage built-ins that extend into the dining and living areas. The master bath includes updated plumbing, refinished tile and tub, and charming shiplap walls. HVAC system installed in 2022. Additional highlights include an extended driveway that fits four vehicles and an oversized garage. Enjoy the spacious backyard with large mature trees, a 14x10 custom Tuff Shed workshop, a metal storage shed, and a cozy fire pit.
Sold
Price Unknown
1517 Dakota Dr, Garland, TX 75043
3beds
1,853sqft
Single Family Residence
Built in 1968
0.31 Acres Lot
$296,500 Zestimate®
$--/sqft
$2,192 Estimated rent
Home value
$296,500
$273,000 - $320,000
$2,192/mo
Zestimate® history
Owner options
List your home for rent
$2,192/mo
Rent Zestimate®
Find your next renter with Zillow Rental Manager. Plus, with online applications, you can quickly screen prospective tenants – for free.
$2,192/mo
Rent Zestimate®
Refinance and save
Refinancing to a lower rate could help reduce your monthly payments and save thousands over the life of the loan.
Explore your selling options
Work with a Zillow partner agent
Leverage their expertise and Zillow's premium Showcase listings to get your home seen by more buyers.
Get startedList with your own agent
Get your home in front of millions of buyers by listing it on Zillow.
Learn how to do itSell it yourself
Take full control of how buyers see your home on Zillow by listing For Sale by Owner (FSBO).
List your homeWhat's special
Modern farmhouse charmFresh neutral paint throughoutLuxury vinyl plank flooringOversized garageRefinished tile and tubMetal storage shedCozy fire pit
Zillow last checked:
Listing updated:
Listed by:
Kenny Conoley 0578576 214-536-1338,
24fifteen Realty 972-942-0222
Bought with:
Neera Truong, 0627163
Coldwell Banker Realty Plano
Source: NTREIS,MLS#: 21252988
Facts & features
Interior
Bedrooms & bathrooms
- Bedrooms: 3
- Bathrooms: 2
- Full bathrooms: 2
Primary bedroom
- Level: First
- Dimensions: 15 x 12
Bedroom
- Level: First
- Dimensions: 11 x 11
Bedroom
- Level: First
- Dimensions: 13 x 11
Bonus room
- Features: Built-in Features
- Level: First
- Dimensions: 10 x 9
Dining room
- Level: First
- Dimensions: 9 x 9
Kitchen
- Features: Built-in Features, Walk-In Pantry
- Level: First
- Dimensions: 12 x 9
Living room
- Level: First
- Dimensions: 12 x 13
Living room
- Level: First
- Dimensions: 18 x 12
Utility room
- Features: Built-in Features, Utility Room
- Level: First
- Dimensions: 13 x 5
Heating
- Central, Natural Gas
Cooling
- Central Air, Ceiling Fan(s), Electric
Appliances
- Included: Dishwasher, Electric Cooktop, Electric Oven, Disposal, Microwave, Vented Exhaust Fan
- Laundry: Washer Hookup, Dryer Hookup, ElectricDryer Hookup, Laundry in Utility Room
Features
- Decorative/Designer Lighting Fixtures, High Speed Internet, Pantry, Cable TV, Walk-In Closet(s)
- Flooring: Ceramic Tile, Laminate, Wood
- Windows: Window Coverings
- Has basement: No
- Number of fireplaces: 1
- Fireplace features: Living Room, Masonry, Wood Burning
Interior area
- Total interior livable area: 1,853 sqft
Property
Parking
- Total spaces: 2
- Parking features: Driveway, Garage, Garage Faces Rear
- Attached garage spaces: 2
Features
- Levels: One
- Stories: 1
- Patio & porch: Patio, Covered
- Pool features: None
- Fencing: Wood
Lot
- Size: 0.31 Acres
- Features: Interior Lot, Landscaped, Subdivision, Few Trees
Details
- Parcel number: 26147500050050000
Construction
Type & style
- Home type: SingleFamily
- Architectural style: Traditional,Detached
- Property subtype: Single Family Residence
Materials
- Brick
- Foundation: Pillar/Post/Pier
- Roof: Composition
Condition
- Year built: 1968
Utilities & green energy
- Sewer: Public Sewer
- Water: Public
- Utilities for property: Sewer Available, Water Available, Cable Available
Community & HOA
Community
- Security: Prewired, Security System
- Subdivision: Eastern Hills Estates
HOA
- Has HOA: No
Location
- Region: Garland
Financial & listing details
- Tax assessed value: $314,370
- Annual tax amount: $7,528
- Date on market: 5/1/2026
- Cumulative days on market: 20 days
- Listing terms: Cash,Conventional,FHA,VA Loan
- Exclusions: Curtains. -Rods and Fixtures will stay-
Price history
| Date | Event | Price |
|---|---|---|
| 6/19/2026 | Sold | -- |
Source: NTREIS #21252988 Report a problem | ||
| 5/27/2026 | Pending sale | $320,000$173/sqft |
Source: NTREIS #21252988 Report a problem | ||
| 5/20/2026 | Contingent | $320,000$173/sqft |
Source: NTREIS #21252988 Report a problem | ||
| 5/1/2026 | Listed for sale | $320,000+0.6%$173/sqft |
Source: NTREIS #21252988 Report a problem | ||
| 8/25/2025 | Listing removed | $318,000$172/sqft |
Source: NTREIS #20926553 Report a problem | ||
| 7/3/2025 | Price change | $318,000-2.2%$172/sqft |
Source: NTREIS #20926553 Report a problem | ||
| 5/16/2025 | Listed for sale | $325,000+44.4%$175/sqft |
Source: NTREIS #20926553 Report a problem | ||
| 7/18/2019 | Sold | -- |
Source: Agent Provided Report a problem | ||
| 6/25/2019 | Pending sale | $225,000$121/sqft |
Source: Keller Williams Realty Lake Cities #14101253 Report a problem | ||
| 5/29/2019 | Listed for sale | $225,000$121/sqft |
Source: Keller Williams Realty #14101253 Report a problem | ||
Public tax history
| Year | Property taxes | Tax assessment |
|---|---|---|
| 2025 | $1,679 +7.1% | $314,370 |
| 2024 | $1,568 +17.3% | $314,370 +28.3% |
| 2023 | $1,336 -5.9% | $245,070 |
| 2022 | $1,421 -1.8% | $245,070 +4.4% |
| 2021 | $1,447 -4.4% | $234,650 -0.8% |
| 2020 | $1,513 +67.6% | $236,500 +23.7% |
| 2019 | $903 +8.3% | $191,150 |
| 2018 | $833 -75.7% | $191,150 +17.3% |
| 2017 | $3,434 +11.3% | $163,010 +23.4% |
| 2016 | $3,087 +26.1% | $132,130 +8.8% |
| 2015 | $2,448 | $121,450 +12.1% |
| 2014 | $2,448 | $108,380 |
| 2013 | -- | -- |
| 2012 | -- | -- |
| 2011 | -- | -- |
| 2010 | -- | -- |
| 2009 | -- | -- |
| 2008 | -- | -- |
| 2007 | -- | -- |
| 2005 | -- | -- |
| 2004 | -- | -- |
| 2003 | -- | -- |
| 2002 | -- | -- |
| 2001 | -- | -- |
Find assessor info on the county website
Neighborhood: 75043
Nearby homes
- $400,0004 bd3 ba2.2k sqft1601 Dakota Dr, Garland, TX 75043For Sale

- $312,2003 bd2 ba2.3k sqft1513 Dakota Dr, Garland, TX 75043Off Market
- $400,2004 bd4 ba3.2k sqft1502 Hiawatha Way, Garland, TX 75043Off Market
- $394,9005 bd3 ba2.6k sqft1506 Hiawatha Way, Garland, TX 75043Off Market
- $352,1003 bd2 ba2.5k sqft1518 Dakota Dr, Garland, TX 75043Off Market
- $279,8003 bd2 ba1.7k sqft1605 Dakota Dr, Garland, TX 75043Off Market
- $361,5003 bd2 ba2k sqft1414 Hiawatha Way, Garland, TX 75043Off Market
- $274,1004 bd3 ba2.1k sqft1509 Dakota Dr, Garland, TX 75043Off Market
Nearby schools
GreatSchools rating
- 5/10Handley STEM Elementary SchoolGrades: K-5Distance: 0.2 mi
- 7/10Classical Center At BrandenburgGrades: 6-8Distance: 0.3 mi
- 2/10South Garland High SchoolGrades: 8-12Distance: 0.6 mi
Schools provided by the listing agent
- District: Garland ISD
Source: NTREIS. This data may not be complete. We recommend contacting the local school district to confirm school assignments for this home.
Get a cash offer in 3 minutes
Find out how much your home could sell for in as little as 3 minutes with a no-obligation cash offer.
Estimated market value
$296,500
Get a cash offer in 3 minutes
Find out how much your home could sell for in as little as 3 minutes with a no-obligation cash offer.
Estimated market value
$296,500
- Texas
- Dallas County
- Garland
- 75043
- 1517 Dakota Dr
Nearby cities
Nearby neighborhoods
Nearby zip codes
Other Garland Topics
