RARE TWO STORY tucked into gated community with first floor living. Charming traditional features soaring ceilings and seamless layout ideal for entertaining -from a large chef's kitchen with massive island off the living room and oversized dining room. Upstairs features extra game room area perfect for media or game nights or additional office! Well maintained and oversized primary features spa and expansive, oversized closet. Abundant natural light throughout and located steps to White Oak Bayou trails as well as the Heights coveted restaurants and shopping!
For sale
$469,000
1517 Dyer Lake Ln, Houston, TX 77008
3beds
2,234sqft
Single Family Residence
Built in 2014
2,395 Square Feet Lot
$458,700 Zestimate®
$210/sqft
$195/mo HOA
What's special
Abundant natural light throughoutOversized dining roomExpansive oversized closetFirst floor livingCharming traditional featuresSoaring ceilings
- 25 days
- 423
- 28
Zillow last checked:
Listing updated:
Listed by:
Jacqueline Kneese TREC #0606827 713-826-0005,
Compass RE Texas, LLC - Memorial
Source: HAR,MLS#: 43873035
Facts & features
Interior
Bedrooms & bathrooms
- Bedrooms: 3
- Bathrooms: 3
- Full bathrooms: 2
- 1/2 bathrooms: 1
Rooms
- Room types: Family Room
Primary bedroom
- Level: Second
- Area: 252
- Dimensions: 18x14
Bedroom
- Level: Second
- Area: 165
- Dimensions: 15x11
Bedroom
- Level: Second
- Area: 120
- Dimensions: 12x10
Breakfast
- Level: First
- Area: 72
- Dimensions: 9x8
Game room
- Level: Second
- Area: 342
- Dimensions: 19x18
Heating
- Natural Gas, Zoned
Cooling
- Ceiling Fan(s), Electric, Zoned
Appliances
- Included: Disposal, Refrigerator, Water Softener, Oven, Microwave, Gas Range, Dishwasher
- Laundry: Electric Dryer Hookup, Gas Dryer Hookup, Washer Hookup
Features
- Crown Molding, Formal Entry/Foyer, High Ceilings, All Bedrooms Up
- Flooring: Carpet, Engineered Hardwood, Tile
- Windows: Window Coverings
- Number of fireplaces: 1
- Fireplace features: Gas, Gas Log
Interior area
- Total structure area: 2,234
- Total interior livable area: 2,234 sqft
Video & virtual tour
Property
Parking
- Total spaces: 2
- Parking features: Electric Gate, Attached, Oversized, Additional Parking, Garage Door Opener, Double-Wide Driveway
- Attached garage spaces: 2
Features
- Stories: 2
- Patio & porch: Covered
- Exterior features: Balcony
- Fencing: Back Yard
Lot
- Size: 2,395 Square Feet
- Features: Subdivided, 0 Up To 1/4 Acre
Details
- Parcel number: 1295910020011
Construction
Type & style
- Home type: SingleFamily
- Architectural style: Traditional
- Property subtype: Single Family Residence
Materials
- Cement Siding, Stone
- Foundation: Pillar/Post/Pier, Slab
- Roof: Composition
Condition
- New construction: No
- Year built: 2014
Utilities & green energy
- Sewer: Public Sewer
- Water: Public
Green energy
- Energy efficient items: Attic Vents, Thermostat
Community & HOA
Community
- Subdivision: Beall 15 1/2 Street Amd P
HOA
- Has HOA: Yes
- Amenities included: Controlled Access
- HOA fee: $2,340 annually
Location
- Region: Houston
Financial & listing details
- Price per square foot: $210/sqft
- Tax assessed value: $515,132
- Annual tax amount: $10,948
- Date on market: 8/13/2026
- Listing terms: Cash,Conventional
- Exclusions: Tree Sculpture In Entry To Garage
- Road surface type: Curbs
Estimated market value
$458,700
$436,000 - $482,000
$3,362/mo
Price history
| Date | Event | Price |
|---|---|---|
| 8/13/2026 | Listed for sale | $469,000$210/sqft |
Source:  HAR #43873035 Report a problem HAR #43873035 Report a problem | ||
| 7/10/2015 | Sold | -- |
Source: Agent Provided Report a problem | ||
Public tax history
| Year | Property taxes | Tax assessment |
|---|---|---|
| 2025 | $7,544 +6.4% | $515,132 +8.5% |
| 2024 | $7,091 +4.1% | $474,701 -13.8% |
| 2023 | $6,815 -5.7% | $550,446 +10.8% |
| 2022 | $7,226 | $496,864 +26.3% |
| 2021 | -- | $393,281 +4.2% |
| 2020 | $6,981 -0.2% | $377,477 +0.7% |
| 2019 | $6,998 -11.7% | $374,909 -4.5% |
| 2018 | $7,926 | $392,618 -3.1% |
| 2017 | $7,926 -3.8% | $405,084 -3.6% |
| 2016 | $8,236 | $420,000 +2% |
| 2015 | -- | $411,595 +312.8% |
| 2014 | -- | $99,715 +82.7% |
| 2010 | -- | $54,588 |
| 2009 | -- | $54,588 |
| 2008 | -- | -- |
Find assessor info on the county website
Monthly payment
Est. payment
Payment breakdown
Explore the cost of this home by adjusting the details. Changes won't be saved.Climate risks
Neighborhood: Greater Heights
Nearby schools
Schools provided by the listing agent
- Elementary: Sinclair Elementary School (Houston)
- Middle: Black Middle School
- High: Waltrip High School
Source: HAR. This data may not be complete. We recommend contacting the local school district to confirm school assignments for this home.


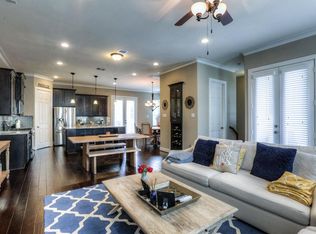
Similar homes
- $465,0003 bd3 ba1.8k sqft1106 W 18th St Unit A, Houston, TX 77008For Sale
 MLS ID #13161796, Kassieleigh Scott, Locke and Key Homes. HAR
 - $449,9003 bd4 ba2.2k sqft1314 W 21st St Unit B, Houston, TX 77008For Sale
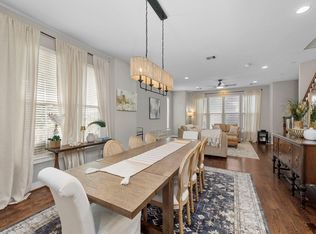 MLS ID #58471247, Conley Norris, Texas Signature Realty. HAR
 - $485,0003 bd4 ba2k sqft1429 W 21st St, Houston, TX 77008For Sale
 MLS ID #87504839, Rae Lynn White, Berkshire Hathaway HomeServices Premier Properties. HAR
 - $429,0003 bd4 ba2k sqft1109 W 15th 1/2 St Unit K, Houston, TX 77008For Sale
 MLS ID #35105076, Sherry Rice, C.S.D. Realty Company. HAR
