Welcome to 1517 E 16th St, a well-maintained 4-bedroom home offering a comfortable layout, thoughtful updates, and plenty of practical features. Updated vinyl windows, hardwood floors, and a separate dining room add to the appeal, while all appliances—including the washer and dryer—are included. The basement provides additional opportunity, with two bedrooms and the plumbing to add a second bathroom, allowing the next owner to further improve the home's functionality and value. Outside, the fenced backyard features a concrete patio and dog run, along with a utility shed for additional storage. The one-car garage provides covered parking, and the alley-access in the back offers additional off-street parking. Located across from a school and close to Holiday Park, this home has convenient access to nearby amenities and outdoor recreation. With four bedrooms, updated windows, hardwood floors, a separate dining area, ample parking, and the opportunity to add a second bathroom, 1517 E 16th St offers a lot of possibilities at an attractive price point.
For sale
$315,000
1517 E 16th St, Cheyenne, WY 82001
4beds
1,440sqft
City Residential, Residential
Built in 1941
5,662 Square Feet Lot
$310,800 Zestimate®
$219/sqft
$-- HOA
What's special
Comfortable layoutDog runThoughtful updatesFenced backyardSeparate dining roomUpdated vinyl windowsHardwood floors
- 20 days
- 638
- 35
Zillow last checked:
Listing updated:
Listed by:
Mary Knox 307-631-1922,
Coldwell Banker, The Property Exchange
Source: Cheyenne BOR,MLS#: 102116
Facts & features
Interior
Bedrooms & bathrooms
- Bedrooms: 4
- Bathrooms: 1
- 3/4 bathrooms: 1
- Main level bathrooms: 1
Primary bedroom
- Level: Main
- Area: 165
- Dimensions: 15 x 11
Bedroom 2
- Level: Main
- Area: 108
- Dimensions: 12 x 9
Bedroom 3
- Level: Basement
- Area: 81
- Dimensions: 9 x 9
Bedroom 4
- Level: Basement
- Area: 228
- Dimensions: 19 x 12
Bathroom 1
- Features: 3/4
- Level: Main
Dining room
- Level: Main
- Area: 56
- Dimensions: 8 x 7
Kitchen
- Level: Main
- Area: 77
- Dimensions: 11 x 7
Living room
- Level: Main
- Area: 165
- Dimensions: 11 x 15
Basement
- Area: 588
Heating
- Forced Air, Natural Gas
Cooling
- None
Appliances
- Included: Microwave, Refrigerator
- Laundry: In Basement
Features
- Flooring: Hardwood
- Basement: Partially Finished
Interior area
- Total structure area: 1,440
- Total interior livable area: 1,440 sqft
- Finished area above ground: 852
Property
Parking
- Total spaces: 1
- Parking features: 1 Car Detached
- Garage spaces: 1
Accessibility
- Accessibility features: None
Features
- Patio & porch: Patio
- Fencing: Back Yard
Lot
- Size: 5,662 Square Feet
- Dimensions: 5808
Details
- Additional structures: Utility Shed
- Parcel number: 11001043300012
Construction
Type & style
- Home type: SingleFamily
- Architectural style: Ranch
- Property subtype: City Residential, Residential
Materials
- Vinyl Siding
- Foundation: Basement
- Roof: Composition/Asphalt
Condition
- New construction: No
- Year built: 1941
Utilities & green energy
- Electric: Black Hills Energy
- Gas: Black Hills Energy
- Sewer: City Sewer
- Water: Public
Community & HOA
Community
- Subdivision: City Of Cheyenne
HOA
- Services included: None
Location
- Region: Cheyenne
Financial & listing details
- Price per square foot: $219/sqft
- Tax assessed value: $251,841
- Annual tax amount: $1,701
- Price range: $315K - $315K
- Date on market: 9/15/2026
- Listing agreement: N
- Listing terms: Cash,Conventional,FHA,VA Loan
- Inclusions: Microwave, Refrigerator
- Exclusions: N
Estimated market value
$310,800
$295,000 - $326,000
$1,651/mo
Price history
| Date | Event | Price |
|---|---|---|
| 9/15/2026 | Listed for sale | $315,000+200%$219/sqft |
Source:  Cheyenne BOR #102116 Report a problem Cheyenne BOR #102116 Report a problem | ||
| 3/18/2011 | Sold | -- |
Source: Cheyenne BOR #47312 Report a problem | ||
| 2/7/2011 | Pending sale | $105,000$73/sqft |
Source: Fannie Mae #46527 Report a problem | ||
| 2/5/2011 | Price change | $105,000-11.4%$73/sqft |
Source: Fannie Mae #46527 Report a problem | ||
| 12/25/2010 | Listed for sale | $118,500-8.8%$82/sqft |
Source: Fannie Mae #46527 Report a problem | ||
| 10/25/2010 | Sold | -- |
Source: Public Record Report a problem | ||
| 10/23/2010 | Listed for sale | $129,900$90/sqft |
Source: Fannie Mae #46527 Report a problem | ||
| 6/7/2010 | Sold | -- |
Source: Public Record Report a problem | ||
Public tax history
| Year | Property taxes | Tax assessment |
|---|---|---|
| 2026 | -- | $23,925 +36.1% |
| 2025 | $1,240 -23.8% | $17,584 -23.6% |
| 2024 | $1,628 +2.6% | $23,023 +2.6% |
| 2023 | $1,587 +8.4% | $22,443 +10.7% |
| 2022 | $1,464 +17.2% | $20,277 +17.5% |
| 2021 | $1,249 +7.6% | $17,264 +7.3% |
| 2020 | $1,160 +2.9% | $16,085 +3% |
| 2019 | $1,128 +14.8% | $15,622 +13.7% |
| 2018 | $982 +4.1% | $13,737 +5% |
| 2017 | $944 +5.6% | $13,078 +5.6% |
| 2016 | $894 | $12,380 +1.7% |
| 2015 | $894 +2.2% | $12,172 +1.2% |
| 2014 | $874 | $12,027 +5.8% |
| 2013 | -- | $11,366 -2.4% |
| 2012 | -- | $11,645 -4.1% |
| 2011 | -- | $12,144 +8.1% |
| 2010 | -- | $11,239 -3.9% |
| 2009 | -- | $11,700 +14% |
| 2005 | -- | $10,262 +13.5% |
| 2004 | -- | $9,045 +10.1% |
| 2003 | -- | $8,214 +4.1% |
| 2002 | -- | $7,888 +15.9% |
| 2001 | -- | $6,808 |
Find assessor info on the county website
Monthly payment
Est. payment
Payment breakdown
Explore the cost of this home by adjusting the details. Changes won't be saved.Climate risks
Neighborhood: 82001
Similar homes
- $324,9003 bd2 ba1.7k sqft2701 E 12th St, Cheyenne, WY 82001For Sale

 MLS ID #102261, Jennifer Belmont, RE/MAX Capitol Properties. Cheyenne BOR
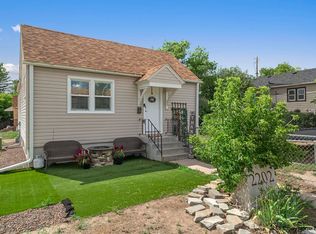
 - $325,0004 bd2 ba1.7k sqft2202 Morrie Ave, Cheyenne, WY 82001For Sale
 MLS ID #101986, Codee Dalton, #1 Properties. Cheyenne BOR
 - $275,0003 bd1 ba1.4k sqft1839 E Pershing Blvd, Cheyenne, WY 82001For Sale
 MLS ID #102282, Denise Osborn, Cheyenne Legacy Real Estate. Cheyenne BOR
 - $355,0004 bd2 ba1.7k sqft2621 E 13th St, Cheyenne, WY 82001For Sale
 MLS ID #101972, Denali Thompson, Real Broker, LLC. Cheyenne BOR
 - $279,9002 bd1 ba1.6k sqft1518 E 14th St, Cheyenne, WY 82001For SaleMLS ID #101503, Stacey Gonzales, eXp Realty, LLC. Cheyenne BOR
- $380,0003 bd2 ba1.8k sqft2532 E 15th St, Cheyenne, WY 82001For SaleMLS ID #102270, Robin Foreman, #1 Properties. Cheyenne BOR
- $325,0003 bd2 ba1.5k sqft3326 Alexander Ave, Cheyenne, WY 82001For SaleMLS ID #101439, Barbara Kuzma, Kuzma Success Realty. Cheyenne BOR
- $327,0003 bd2 ba1.3k sqft3618 Bevans St, Cheyenne, WY 82001For SaleMLS ID #101599, Kevin True, True Wyoming Realty. Cheyenne BOR
- $370,0004 bd2 ba1.8k sqft1789 Andover Dr, Cheyenne, WY 82001For SaleMLS ID #102004, Victoria Ganskow, Coldwell Banker, The Property Exchange. Cheyenne BOR
- $294,9003 bd2 ba1.2k sqft2310 Duff Ave, Cheyenne, WY 82001For SaleMLS ID #101573, Kaye Ellis, Kuzma Success Realty. Cheyenne BOR
- $290,0003 bd1 ba1.8k sqft1955 Newton Dr, Cheyenne, WY 82001For SaleMLS ID #100506, Jeremy Hamilton, #1 Properties. Cheyenne BOR
- $375,0003 bd2 ba2.1k sqft2919 Thomes Ave, Cheyenne, WY 82001For SaleMLS ID #102281, Lexi Leckemby, Coldwell Banker, The Property Exchange. Cheyenne BOR
- $365,0004 bd2 ba2.1k sqft1219 Cosgriff Ct, Cheyenne, WY 82001For SaleMLS ID #102054, Derrick Jones, RE/MAX Capitol Properties. Cheyenne BOR
- $335,0003 bd2 ba1.3k sqft2219 Pine Ave, Cheyenne, WY 82007For SaleMLS ID #102278, Curtis Lackey, Real Broker, LLC. Cheyenne BOR
- $344,9002 bd2 ba1.6k sqft2002 S 3rd Ave, Cheyenne, WY 82007For SaleMLS ID #102150, Devin Smith, RE/MAX Capitol Properties. Cheyenne BOR
- $325,0004 bd2 ba1.8k sqft255 Church Ave, Cheyenne, WY 82007For SaleMLS ID #102084, Luis Mendoza, RE/MAX Capitol Properties. Cheyenne BOR
- $385,0003 bd2 ba1.8k sqft4760 Hickory Pl, Cheyenne, WY 82009For SaleMLS ID #102286, Jennifer Jessen Nelson, #1 Properties. Cheyenne BOR
- $354,9003 bd3 ba1.9k sqft4322 Darnell Pl, Cheyenne, WY 82001For SaleMLS ID #101636, Derede Darden, eXp Realty, LLC. Cheyenne BOR
- $375,0003 bd2 ba1.9k sqft615 W 25th St, Cheyenne, WY 82001For SaleMLS ID #102075, Rondalyn Whetham, eXp Realty, LLC. Cheyenne BOR
