Welcome to 1517 E. 49th Street, a thoughtfully designed one-level home offering comfortable living in a convenient Chattanooga location. Built in 2023, this newer construction home combines modern finishes with a practical floor plan that makes everyday living easy.
Inside, the open-concept layout creates a bright and inviting atmosphere, allowing the living area, dining space, and kitchen to flow seamlessly together. The kitchen serves as the heart of the home with quartz countertops, ample cabinetry, and plenty of workspace for cooking, entertaining, or gathering with family and friends.
The primary suite is positioned away from the secondary bedrooms, creating a comfortable retreat complete with its own en suite bathroom and walk-in closet. Two additional bedrooms and a second full bath provide flexibility for guests, a home office, or growing households.
Situated on a slab foundation within a level lot, the home offers off-street parking and low-maintenance living while remaining just minutes from local restaurants, shopping, parks, museums, and many of Chattanooga's favorite destinations. Whether you're looking for your first home, downsizing, or simply seeking the benefits of newer construction, this home offers a wonderful combination of comfort, convenience, and style. Local lenders are preferred. Schedule your showing today!
Sold for $235,000
Zestimate®
$235,000
1517 E 49th St, Chattanooga, TN 37407
3beds
1,117sqft
Single Family Residence
Built in 2023
5,662 Square Feet Lot
$235,000 Zestimate®
$210/sqft
$1,537 Estimated rent
Home value
$235,000
$223,000 - $247,000
$1,537/mo
Zestimate® history
Owner options
List your home for rent
$1,537/mo
Rent Zestimate®
Find your next renter with Zillow Rental Manager. Plus, with online applications, you can quickly screen prospective tenants – for free.
$1,537/mo
Rent Zestimate®
Refinance and save
$1,517/mo
Est. payment
Refinancing to a lower rate could help reduce your monthly payments and save thousands over the life of the loan.
$1,517/mo
Est. payment
Explore your selling options
Work with a Zillow partner agent
Leverage their expertise and Zillow's premium Showcase listings to get your home seen by more buyers.
Get startedList with your own agent
Get your home in front of millions of buyers by listing it on Zillow.
Learn how to do itSell it yourself
Take full control of how buyers see your home on Zillow by listing For Sale by Owner (FSBO).
List your homeWhat's special
Slab foundationPractical floor planBright and inviting atmosphereOpen-concept layoutModern finishesThoughtfully designed one-level homeTwo additional bedrooms
Zillow last checked:
Listing updated:
Listed by:
Crisler Torrence 601-842-9690,
Real Estate Partners Chattanooga LLC,
Sarah E Brogdon 423-290-4416,
Real Estate Partners Chattanooga LLC
Bought with:
David S Engelen, 380496
Century 21 Cumberland Realty
Source: Greater Chattanooga Realtors,MLS#: 1537144
Facts & features
Interior
Bedrooms & bathrooms
- Bedrooms: 3
- Bathrooms: 2
- Full bathrooms: 2
Primary bedroom
- Level: First
Bedroom
- Level: First
Bedroom
- Level: First
Primary bathroom
- Level: First
Bathroom
- Level: First
Kitchen
- Level: First
Living room
- Level: First
Heating
- Central, Electric
Cooling
- Central Air, Electric
Appliances
- Included: Dishwasher, Electric Water Heater, Free-Standing Electric Range, Microwave, Refrigerator
- Laundry: Laundry Closet, Electric Dryer Hookup, Main Level, Washer Hookup
Features
- Open Floorplan, Primary Downstairs
- Windows: Vinyl Frames
- Basement: None
- Has fireplace: No
Interior area
- Total structure area: 1,117
- Total interior livable area: 1,117 sqft
- Finished area above ground: 1,117
Property
Parking
- Parking features: Concrete, Off Street
Features
- Levels: One
- Patio & porch: Porch, Rear Porch, Porch - Covered
- Exterior features: None
- Fencing: None
Lot
- Size: 5,662 Square Feet
- Dimensions: 45 x 130
- Features: Level
Details
- Parcel number: 168p E 027
Construction
Type & style
- Home type: SingleFamily
- Property subtype: Single Family Residence
Materials
- Fiber Cement
- Foundation: Concrete Perimeter, Slab
- Roof: Shingle
Condition
- New construction: No
- Year built: 2023
Utilities & green energy
- Sewer: Public Sewer
- Water: Public
- Utilities for property: Cable Available, Electricity Available, Phone Available, Sewer Connected, Underground Utilities, Water Available
Community & HOA
Community
- Features: None
- Security: Smoke Detector(s)
- Subdivision: Boulevard Park Addn
HOA
- Has HOA: No
Location
- Region: Chattanooga
Financial & listing details
- Price per square foot: $210/sqft
- Tax assessed value: $233,100
- Annual tax amount: $2,007
- Date on market: 6/19/2026
- Listing terms: Cash,Conventional,FHA,VA Loan
Price history
| Date | Event | Price |
|---|---|---|
| 9/28/2026 | Sold | $235,000-2.7%$210/sqft |
Source: Greater Chattanooga Realtors #1537144 Report a problem | ||
| 9/24/2026 | Pending sale | $241,400$216/sqft |
Source: Greater Chattanooga Realtors #1537144 Report a problem | ||
| 9/2/2026 | Price change | $241,4000%$216/sqft |
Source: Greater Chattanooga Realtors #1537144 Report a problem | ||
| 8/26/2026 | Price change | $241,5000%$216/sqft |
Source: Greater Chattanooga Realtors #1537144 Report a problem | ||
| 8/17/2026 | Price change | $241,6000%$216/sqft |
Source: Greater Chattanooga Realtors #1537144 Report a problem | ||
| 8/10/2026 | Price change | $241,7000%$216/sqft |
Source: Greater Chattanooga Realtors #1537144 Report a problem | ||
| 8/3/2026 | Price change | $241,8000%$216/sqft |
Source: Greater Chattanooga Realtors #1537144 Report a problem | ||
| 7/27/2026 | Price change | $241,9000%$217/sqft |
Source: Greater Chattanooga Realtors #1537144 Report a problem | ||
| 7/7/2026 | Price change | $242,000-2%$217/sqft |
Source: Greater Chattanooga Realtors #1537144 Report a problem | ||
| 6/19/2026 | Listed for sale | $247,000+9.8%$221/sqft |
Source: Greater Chattanooga Realtors #1537144 Report a problem | ||
| 6/9/2024 | Listing removed | -- |
Source: Zillow Rentals Report a problem | ||
| 5/6/2024 | Price change | $2,000-4.8%$2/sqft |
Source: Zillow Rentals Report a problem | ||
| 4/26/2024 | Listed for rent | $2,100$2/sqft |
Source: Zillow Rentals Report a problem | ||
| 4/5/2024 | Sold | $225,000-6.3%$201/sqft |
Source: Public Record Report a problem | ||
| 2/28/2024 | Contingent | $240,000$215/sqft |
Source: Greater Chattanooga Realtors #1387527 Report a problem | ||
| 2/27/2024 | Listed for sale | $240,000+79900%$215/sqft |
Source: Greater Chattanooga Realtors #1387527 Report a problem | ||
| 7/29/1997 | Sold | $300 |
Source: Public Record Report a problem | ||
Public tax history
| Year | Property taxes | Tax assessment |
|---|---|---|
| 2025 | $883 -0.9% | $58,275 +46.2% |
| 2024 | $892 +3087.6% | $39,850 +3088% |
| 2023 | $28 | $1,250 |
| 2022 | $28 | $1,250 |
| 2021 | $28 +26.4% | $1,250 +56.3% |
| 2020 | $22 | $800 |
| 2019 | $22 | $800 |
| 2018 | $22 -45.2% | $800 |
| 2017 | $40 +82.4% | $800 |
| 2016 | $22 | -- |
| 2015 | $22 | -- |
| 2014 | $22 | -- |
Find assessor info on the county website
Neighborhood: Piney Woods
Nearby homes
- $230,5003 bd2 ba1.1k sqft1519 E 49th St, Chattanooga, TN 37407Sold

- $141,0002 bd1 ba1k sqft1515 E 49th St, Chattanooga, TN 37407Off Market
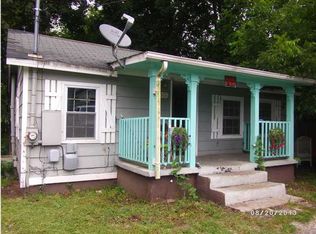
- $98,800-- bd1 ba792 sqft1513 E 49th St, Chattanooga, TN 37407Off Market
- $--1 bd1 ba-- sqft1601 E 49th St, Chattanooga, TN 37407Off Market

- $81,9002 bd1 ba750 sqft1520 E 48th St, Chattanooga, TN 37407Off Market
- $89,700-- bd1 ba1k sqft1514 E 48th St, Chattanooga, TN 37407Off Market
- $25,0001 acre1514 E 48th St, Chattanooga, TN 37407Off Market
- $86,700-- bd1 ba1.1k sqft1512 E 48th St, Chattanooga, TN 37407Off Market
Nearby schools
GreatSchools rating
- 6/10East Lake Elementary SchoolGrades: PK-5Distance: 1.1 mi
- 4/10East Lake Academy Of Fine ArtsGrades: 6-8Distance: 1.1 mi
- 4/10The Howard SchoolGrades: 9-12Distance: 2.8 mi
Schools provided by the listing agent
- Elementary: East Lake Elementary
- Middle: East Lake Academy of Fine Arts
- High: Howard School of Academics & Tech
Source: Greater Chattanooga Realtors. This data may not be complete. We recommend contacting the local school district to confirm school assignments for this home.
Get a cash offer in 3 minutes
Find out how much your home could sell for in as little as 3 minutes with a no-obligation cash offer.
Estimated market value
$235,000
Get a cash offer in 3 minutes
Find out how much your home could sell for in as little as 3 minutes with a no-obligation cash offer.
Estimated market value
$235,000
- Tennessee
- Hamilton County
- Chattanooga
- 37407
- Piney Woods
- 1517 E 49th St
