Welcome to 1517 E. 52nd St., a charming and well updated home in the highly sought-after Parkside neighborhood. This stunning residence offers a desirable split floor plan with three bedrooms and two bathrooms, perfect for family living and entertaining.
Step inside to a fully renovated kitchen featuring stainless steel appliances, quartz countertops, and all-wood cabinetry with soft-close doors and drawers. The home boasts beautifully refinished original hardwood floors alongside new luxury vinyl plank flooring and fresh paint throughout.
The master suite provides a private retreat with its own dedicated front entry, a full bathroom, and walk-in closet. Enjoy easy access to the massive back deck directly from the master bedroom, creating a seamless indoor-outdoor flow. The two spacious guest bedrooms share a refreshed bathroom with a newly glazed tub and tile, new vanity and toilet, and charming original 1950s tile floors. A large living room with a cozy fireplace provides the perfect space for gathering with family and friends.
Outdoors, the home features a classic all-brick exterior, covered off-street parking, and a private fenced backyard with a new deck so spacious you'll be hosting get-togethers all year long. This incredible property is a rare find and is one of the most affordable homes on the market in the desirable Parkside and Ardsley Park areas.
Don't miss your chance to own this fantastic home—schedule your private showing today!
If under contract at asking price the seller is offering up-to a $10,000 concession towards buyers closing costs or rate buy-down.
Sold for $387,500
$387,500
1517 E 52nd Street, Savannah, GA 31404
3beds
1,498sqft
Single Family Residence
Built in 1954
6,882 Square Feet Lot
$383,500 Zestimate®
$259/sqft
$1,952 Estimated rent
Home value
$383,500
$360,000 - $410,000
$1,952/mo
Zestimate® history
Owner options
List your home for rent
$1,952/mo
Rent Zestimate®
Find your next renter with Zillow Rental Manager. Plus, with online applications, you can quickly screen prospective tenants – for free.
$1,952/mo
Rent Zestimate®
Refinance and save
$2,364/mo
Est. payment
Refinancing to a lower rate could help reduce your monthly payments and save thousands over the life of the loan.
$2,364/mo
Est. payment
Explore your selling options
Work with a Zillow partner agent
Leverage their expertise and Zillow's premium Showcase listings to get your home seen by more buyers.
Get startedList with your own agent
Get your home in front of millions of buyers by listing it on Zillow.
Learn how to do itSell it yourself
Take full control of how buyers see your home on Zillow by listing For Sale by Owner (FSBO).
List your homeWhat's special
Zillow last checked:
Listing updated:
Listed by:
Harold Meyers 912-313-2424,
eXp Realty LLC,
Cameron S. Crosby 912-667-1322,
eXp Realty LLC
Bought with:
Abram Taylor, 410040
Realty One Group Inclusion
Source: Hive MLS,MLS#: SA337037 Originating MLS: Savannah Multi-List Corporation
Originating MLS: Savannah Multi-List CorporationFacts & features
Interior
Bedrooms & bathrooms
- Bedrooms: 3
- Bathrooms: 2
- Full bathrooms: 2
Heating
- Central, Natural Gas
Cooling
- Central Air, Electric
Appliances
- Included: Some Electric Appliances, Some Gas Appliances, Dishwasher, Gas Water Heater, Oven, Range, Tankless Water Heater
- Laundry: In Kitchen, Washer Hookup, Dryer Hookup
Features
- Breakfast Area, Ceiling Fan(s), Primary Suite, Pull Down Attic Stairs, Recessed Lighting, Split Bedrooms, Tub Shower
- Basement: Crawl Space
- Attic: Pull Down Stairs
- Number of fireplaces: 1
- Fireplace features: Living Room, Wood Burning Stove
- Common walls with other units/homes: No One Above,No One Below
Interior area
- Total interior livable area: 1,498 sqft
Property
Parking
- Total spaces: 1
- Parking features: Attached, Off Street
- Carport spaces: 1
Accessibility
- Accessibility features: None
Features
- Levels: One
- Stories: 1
- Patio & porch: Deck, Front Porch
- Exterior features: Deck
- Fencing: Chain Link,Yard Fenced
Lot
- Size: 6,882 Square Feet
- Features: Alley, City Lot
Details
- Parcel number: 20098 09019
- Zoning description: Single Family
- Special conditions: Standard
Construction
Type & style
- Home type: SingleFamily
- Architectural style: Ranch,Traditional
- Property subtype: Single Family Residence
Materials
- Brick
- Foundation: Crawlspace, Raised
- Roof: Asphalt
Condition
- New construction: No
- Year built: 1954
Utilities & green energy
- Electric: 220 Volts
- Sewer: Public Sewer
- Water: Public
- Utilities for property: Cable Available
Community & HOA
HOA
- Has HOA: No
Location
- Region: Savannah
Financial & listing details
- Price per square foot: $259/sqft
- Tax assessed value: $413,800
- Annual tax amount: $4,765
- Date on market: 8/20/2025
- Cumulative days on market: 187 days
- Listing agreement: Exclusive Right To Sell
- Listing terms: Cash,Conventional,1031 Exchange,FHA,VA Loan
- Inclusions: Alarm-Smoke/Fire, Ceiling Fans
- Road surface type: Asphalt
Price history
| Date | Event | Price |
|---|---|---|
| 10/24/2025 | Sold | $387,500$259/sqft |
Source:  Hive MLS #SA337037 Report a problem Hive MLS #SA337037 Report a problem | ||
| 10/20/2025 | Contingent | $387,500$259/sqft |
Source: Hive MLS #SA337037 Report a problem | ||
| 8/20/2025 | Listed for sale | $387,500-0.6%$259/sqft |
Source:  Hive MLS #SA337037 Report a problem Hive MLS #SA337037 Report a problem | ||
| 8/5/2025 | Listing removed | $390,000$260/sqft |
Source: Hive MLS #328394 Report a problem | ||
| 5/28/2025 | Price change | $390,000-1.3%$260/sqft |
Source: Hive MLS #328394 Report a problem | ||
| 4/4/2025 | Listed for sale | $395,000+43.6%$264/sqft |
Source: Hive MLS #328394 Report a problem | ||
| 12/20/2024 | Sold | $275,000$184/sqft |
Source: Public Record Report a problem | ||
Public tax history
| Year | Property taxes | Tax assessment |
|---|---|---|
| 2025 | $4,765 +1162.9% | $165,520 +11.7% |
| 2024 | $377 +123.3% | $148,120 +4.1% |
| 2023 | $169 -55.2% | $142,280 +29.1% |
| 2022 | $377 -8.8% | $110,200 +21.1% |
| 2021 | $414 | $91,000 -2.7% |
| 2020 | $414 | $93,520 |
| 2019 | $414 -62.1% | $93,520 +13.1% |
| 2018 | $1,091 -0.7% | $82,680 +5.7% |
| 2017 | $1,099 +8.7% | $78,200 +8.1% |
| 2016 | $1,010 -2% | $72,360 +7.7% |
| 2015 | $1,032 -5% | $67,160 -0.4% |
| 2014 | $1,086 | $67,400 +0.1% |
| 2013 | -- | $67,320 +5.6% |
| 2012 | -- | $63,760 +0.9% |
| 2011 | -- | $63,160 -27.2% |
| 2010 | -- | $86,800 |
| 2009 | -- | $86,800 |
| 2008 | -- | $86,800 +14.2% |
| 2007 | -- | $76,000 +3.5% |
| 2006 | -- | $73,400 +17.3% |
| 2005 | -- | $62,600 +35.5% |
| 2003 | -- | $46,200 +43.5% |
| 2002 | -- | $32,200 +0.6% |
| 2001 | -- | $32,000 |
Find assessor info on the county website
Neighborhood: Edgemere
Nearby homes
- $329,5003 bd1 ba1.2k sqft1515 E 52nd St, Savannah, GA 31404Off Market
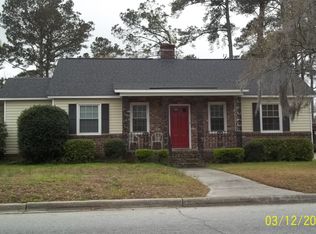
- $382,6003 bd2 ba1.3k sqft1521 E 52nd St, Savannah, GA 31404Off Market

- $403,4004 bd3 ba1.7k sqft1513 E 52nd St, Savannah, GA 31404Off Market
- $370,9003 bd1 ba2.2k sqft1520 E 53rd St, Savannah, GA 31404Off Market
- $275,0002 bd1 ba1.3k sqft1523 E 52nd St, Savannah, GA 31404Sold
- $396,1003 bd1 ba1.8k sqft1510 E 52nd St, Savannah, GA 31404Off Market
- $259,9003 bd1 ba1.2k sqft1524 E 53rd St, Savannah, GA 31404Off Market
- $335,2003 bd2 ba1.7k sqft1516 E 53rd St, Savannah, GA 31404Off Market
Nearby schools
GreatSchools rating
- NALow Elementary SchoolGrades: PK-11Distance: 0.9 mi
- 2/10Myers Middle SchoolGrades: 6-8Distance: 0.7 mi
- 1/10The School Of Liberal Studies At Savannah HighGrades: 9-12Distance: 2.1 mi


Get pre-qualified for a loan
At Zillow Home Loans, we can pre-qualify you in as little as 5 minutes with no impact to your credit score.An equal housing lender. NMLS #10287.
Sell for more on Zillow
Get a Zillow Showcase℠ listing at no additional cost and you could sell for .
$383,500
2% more
+$7,670
With Zillow Showcase(estimated)
$391,170
- Georgia
- Chatham County
- Savannah
- 31404
- Edgemere
- 1517 E 52nd Street
Nearby cities
Nearby neighborhoods
Nearby zip codes
Other Savannah Topics
