This home makes a welcoming first impression with fresh exterior paint, an oversized brick paver driveway, and a newer roof (2022). Thoughtfully renovated in 2022-2023, it offers a perfect blend of modern updates and architectural charm. Inside, the bright and airy foyer greets you with soaring vaulted ceilings and natural sunlight streaming through a beautiful transom window above, creating an inviting sense of space. A wide arched entryway leads you into the spacious living area, where crisp white walls and wide plank luxury vinyl flooring provide a clean, contemporary aesthetic. The kitchen seamlessly connects to the living space, featuring luxurious level 4 quartz countertops, a striking custom range hood, and sleek Samsung Bespoke appliances — blending style and practicality. The first floor is complete with two oversized guest bedrooms, one offering large dual closets and private access to its own outdoor deck, perfect for guests or multi-generational living. Upstairs, the impressive primary suite boasts expansive dual walk-in closets that span the length of the room. The ensuite bath is a standout feature, with a stunning freestanding tub perfectly positioned beneath a skylight — an ideal spot to relax while soaking in the sun's warmth or the moon's glow. Both bathrooms have been tastefully renovated with Bedrosian's shower tile, along with Moen and Delta fixtures for a modern touch. The fenced-in backyard offers a private outdoor retreat perfect for entertaining or relaxing. Noteworthy upgrades include a newer roof (2022), a whole-house water softener and filtration system, fresh interior and exterior paint, and an updated electrical, windows, and HVAC system in 2009. This home is located in Orlando's vibrant Hourglass District area and offers easy access to endless dining, shopping, and entertainment options. With walkable, bike-friendly streets, exploring local favorites like Johnny’s Fillin’ Station, Kelly’s Ice Cream, and 903 Mills Market is a breeze. Zoned for Blanker K-8 and just a stone’s throw from Boone High School (Go Braves!). Combining thoughtful design, quality upgrades, standout architectural features, and an epic location, this home offers a rare opportunity to experience comfort, style, and convenience all in one. <div style="padding:56.25% 0 0 0;position:relative;"><iframe src="https://my.matterport.com/show/?m=CdDvuHLT5dv&mls=1" frameborder="0" allow="autoplay; fullscreen" allowfullscreen style="position:absolute;top:0;left:0;width:100%;height:100%;"></iframe></div>
Sold for $510,000
Street View
$510,000
1517 E Esther St, Orlando, FL 32806
3beds
1,883sqft
Single Family Residence
Built in 1953
4,394 Square Feet Lot
$507,800 Zestimate®
$271/sqft
$2,709 Estimated rent
Home value
$507,800
$462,000 - $559,000
$2,709/mo
Zestimate® history
Owner options
List your home for rent
$2,709/mo
Rent Zestimate®
Find your next renter with Zillow Rental Manager. Plus, with online applications, you can quickly screen prospective tenants – for free.
$2,709/mo
Rent Zestimate®
Refinance and save
$3,698/mo
Est. payment
Refinancing to a lower rate could help reduce your monthly payments and save thousands over the life of the loan.
$3,698/mo
Est. payment
Explore your selling options
Work with a Zillow partner agent
Leverage their expertise and Zillow's premium Showcase listings to get your home seen by more buyers.
Get startedList with your own agent
Get your home in front of millions of buyers by listing it on Zillow.
Learn how to do itSell it yourself
Take full control of how buyers see your home on Zillow by listing For Sale by Owner (FSBO).
List your homeWhat's special
Modern updatesCustom range hoodFenced-in backyardSoaring vaulted ceilingsNewer roofFresh exterior paintArchitectural charm
Zillow last checked:
Listing updated:
Listed by:
Brad Young 407-897-5400,
HOMEVEST REALTY 407-897-5400
Bought with:
Brad Young, 3233578
HOMEVEST REALTY
Source: Stellar MLS,MLS#: O6288645 Originating MLS: Orlando Regional
Originating MLS: Orlando Regional
Facts & features
Interior
Bedrooms & bathrooms
- Bedrooms: 3
- Bathrooms: 2
- Full bathrooms: 2
Primary bedroom
- Features: Ceiling Fan(s), En Suite Bathroom, Walk-In Closet(s)
- Level: Second
Bedroom 1
- Features: Dual Closets
- Level: First
- Dimensions: 17x14
Bedroom 2
- Features: Built-in Closet
- Level: First
Primary bathroom
- Features: Multiple Shower Heads, Single Vanity, Tub with Separate Shower Stall, Window/Skylight in Bath
- Level: Third
Bathroom 1
- Features: Single Vanity, Tub With Shower, Window/Skylight in Bath
- Level: First
Kitchen
- Level: First
- Dimensions: 15x7
Living room
- Level: First
- Dimensions: 16.2x15.5
Heating
- Electric
Cooling
- Central Air
Appliances
- Included: Dishwasher, Disposal, Electric Water Heater, Range, Range Hood, Refrigerator, Washer, Water Filtration System, Water Softener
- Laundry: Electric Dryer Hookup, Inside, Laundry Closet, Washer Hookup
Features
- Ceiling Fan(s), Open Floorplan, PrimaryBedroom Upstairs, Stone Counters, Thermostat, Walk-In Closet(s)
- Flooring: Luxury Vinyl, Tile
- Doors: Sliding Doors
- Windows: Blinds, Drapes, Window Treatments, Skylight(s)
- Has fireplace: No
Interior area
- Total structure area: 2,290
- Total interior livable area: 1,883 sqft
Property
Parking
- Total spaces: 1
- Parking features: Driveway, Garage Door Opener, Ground Level, Guest, Oversized
- Attached garage spaces: 1
- Has uncovered spaces: Yes
- Details: Garage Dimensions: 20x13
Features
- Levels: Two
- Stories: 2
- Patio & porch: Covered, Rear Porch, Side Porch
- Exterior features: Lighting, Private Mailbox, Rain Gutters, Storage
- Fencing: Fenced,Wood
Lot
- Size: 4,394 Square Feet
- Features: City Lot, Landscaped
- Residential vegetation: Mature Landscaping, Trees/Landscaped
Details
- Additional structures: Shed(s)
- Parcel number: 012329141700030
- Zoning: R-2A/T
- Special conditions: None
Construction
Type & style
- Home type: SingleFamily
- Property subtype: Single Family Residence
Materials
- Block, Concrete, Stucco
- Foundation: Slab
- Roof: Shingle
Condition
- Completed
- New construction: No
- Year built: 1953
Utilities & green energy
- Sewer: Public Sewer
- Water: Public
- Utilities for property: BB/HS Internet Available, Cable Available, Electricity Connected, Public, Sewer Connected, Street Lights, Water Connected
Green energy
- Indoor air quality: No Smoking-Interior Buildg, No/Low VOC Paint/Finish
- Water conservation: Whole House Water Purification
Community & HOA
Community
- Features: None
- Security: Smoke Detector(s)
- Pet fee: $0 monthly
- Subdivision: CLOSE SUB
HOA
- Has HOA: No
Location
- Region: Orlando
Financial & listing details
- Price per square foot: $271/sqft
- Tax assessed value: $411,358
- Annual tax amount: $6,246
- Date on market: 3/11/2025
- Cumulative days on market: 113 days
- Listing terms: Cash,Conventional,FHA,VA Loan
- Ownership: Fee Simple
- Total actual rent: 0
- Electric utility on property: Yes
- Road surface type: Paved, Asphalt
Price history
| Date | Event | Price |
|---|---|---|
| 6/5/2025 | Sold | $510,000-2.9%$271/sqft |
Source:  Stellar MLS #O6288645 Report a problem Stellar MLS #O6288645 Report a problem | ||
| 4/26/2025 | Pending sale | $525,000$279/sqft |
Source: Stellar MLS #O6288645 Report a problem | ||
| 4/1/2025 | Price change | $525,000-2.8%$279/sqft |
Source: Stellar MLS #O6288645 Report a problem | ||
| 3/11/2025 | Listed for sale | $539,900-1.8%$287/sqft |
Source: Stellar MLS #O6288645 Report a problem | ||
| 2/24/2025 | Listing removed | $550,000$292/sqft |
Source: Stellar MLS #O6265624 Report a problem | ||
| 1/22/2025 | Price change | $550,000-1.8%$292/sqft |
Source: Stellar MLS #O6265624 Report a problem | ||
| 12/18/2024 | Listed for sale | $560,000-8.9%$297/sqft |
Source: Stellar MLS #O6265624 Report a problem | ||
| 5/16/2024 | Listing removed | -- |
Source: Zillow Rentals Report a problem | ||
| 5/5/2024 | Price change | $3,600-4%$2/sqft |
Source: Zillow Rentals Report a problem | ||
| 5/1/2024 | Listed for rent | $3,750+97.9%$2/sqft |
Source: Zillow Rentals Report a problem | ||
| 8/18/2023 | Listing removed | -- |
Source: Stellar MLS #G5071650 Report a problem | ||
| 8/3/2023 | Listed for sale | $615,000+48.3%$327/sqft |
Source: Stellar MLS #G5071650 Report a problem | ||
| 4/7/2022 | Sold | $414,800+4%$220/sqft |
Source: Public Record Report a problem | ||
| 2/21/2022 | Pending sale | $399,000$212/sqft |
Source: Stellar MLS #O6005053 Report a problem | ||
| 2/18/2022 | Listed for sale | $399,000+59.6%$212/sqft |
Source: Stellar MLS #O6005053 Report a problem | ||
| 6/30/2019 | Listing removed | $1,895$1/sqft |
Source: Homevest Management Report a problem | ||
| 6/17/2019 | Listed for rent | $1,895+40.4%$1/sqft |
Source: Homevest Management Report a problem | ||
| 1/15/2016 | Listing removed | $250,000$133/sqft |
Source: HOMEVEST REALTY #O5412046 Report a problem | ||
| 1/5/2016 | Listed for sale | $250,000-7.1%$133/sqft |
Source: HOMEVEST REALTY #O5412046 Report a problem | ||
| 2/3/2015 | Listing removed | $269,000$143/sqft |
Source: Olde Town Brokers, Inc. #O5330285 Report a problem | ||
| 12/18/2014 | Price change | $269,000-3.6%$143/sqft |
Source: Olde Town Brokers, Inc. #O5330285 Report a problem | ||
| 12/2/2014 | Price change | $279,000-6.7%$148/sqft |
Source: Olde Town Brokers, Inc. #O5330285 Report a problem | ||
| 11/11/2014 | Listed for sale | $299,000+130%$159/sqft |
Source: Olde Town Brokers, Inc. #O5330285 Report a problem | ||
| 10/20/2013 | Listing removed | $1,350$1/sqft |
Source: Owner Report a problem | ||
| 10/9/2013 | Listed for rent | $1,350$1/sqft |
Source: Owner Report a problem | ||
| 2/29/2008 | Sold | $130,000+50.3%$69/sqft |
Source: Stellar MLS #O4825507 Report a problem | ||
| 4/2/2003 | Sold | $86,500$46/sqft |
Source: Public Record Report a problem | ||
Public tax history
| Year | Property taxes | Tax assessment |
|---|---|---|
| 2024 | $6,414 +4.3% | $386,148 +3% |
| 2023 | $6,151 +16.3% | $374,901 +46.9% |
| 2022 | $5,286 +8.3% | $255,176 +10% |
| 2021 | $4,880 +5.8% | $231,978 +10% |
| 2020 | $4,615 +8.5% | $210,889 +10% |
| 2019 | $4,254 +14.3% | $191,717 +10% |
| 2018 | $3,722 | $174,288 +3.1% |
| 2017 | $3,722 +14.7% | $169,100 +5.9% |
| 2016 | $3,244 +6% | $159,650 +9.1% |
| 2015 | $3,062 +20.9% | $146,270 +22.9% |
| 2014 | $2,533 +10.5% | $119,041 +3.5% |
| 2013 | $2,292 +0.4% | $115,033 +1% |
| 2012 | $2,283 -9.8% | $113,863 -9.9% |
| 2011 | $2,532 -3.7% | $126,341 -6.6% |
| 2010 | $2,629 | $135,331 +36.1% |
| 2009 | -- | $99,407 -11.6% |
| 2008 | $2,115 -2.7% | $112,421 -7.2% |
| 2007 | $2,174 -7.5% | $121,160 +0.7% |
| 2006 | $2,350 +16.4% | $120,345 +20.7% |
| 2005 | $2,018 +29.4% | $99,698 +28.4% |
| 2004 | $1,559 +19.6% | $77,658 +21.6% |
| 2003 | $1,303 | $63,868 |
Find assessor info on the county website
Neighborhood: Wadeview Park
Nearby homes
- $325,6002 bd1 ba794 sqft1515 E Esther St, Orlando, FL 32806Off Market
- $498,0003 bd2 ba1.7k sqft1527 E Esther St, Orlando, FL 32806Off Market
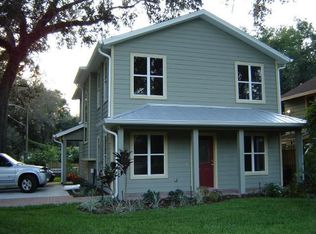
- $589,0002 bd1 ba985 sqft1916 S Ferncreek Ave, Orlando, FL 32806Off Market
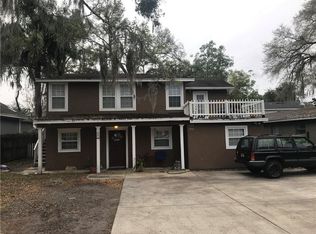
- $559,4002 bd1 ba1.1k sqft1914 S Fern Creek Ave, Orlando, FL 32806Off Market
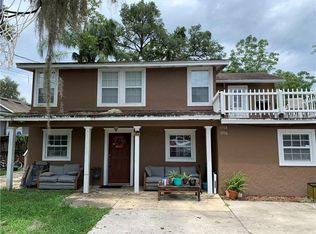
- $---- bd-- ba-- sqft1509 E Esther St, Orlando, FL 32806Off Market
- $775,0004 bd3 ba2.6k sqft1511 E Esther St, Orlando, FL 32806Sold
- $570,2006 bd3 ba2.7k sqft1918 S Fern Creek Ave, Orlando, FL 32806Off Market
- $318,4002 bd1 ba1.1k sqft1928 S Fern Creek Ave, Orlando, FL 32806Off Market
Nearby schools
GreatSchools rating
- 9/10Blankner K-8Grades: PK-8Distance: 0.4 mi
- 6/10William R Boone High SchoolGrades: 9-12Distance: 0.3 mi
Schools provided by the listing agent
- Elementary: Blankner Elem
- Middle: Blankner School (K-8)
- High: Boone High
Source: Stellar MLS. This data may not be complete. We recommend contacting the local school district to confirm school assignments for this home.
Get a cash offer in 3 minutes
Find out how much your home could sell for in as little as 3 minutes with a no-obligation cash offer.
Estimated market value
$507,800
Get a cash offer in 3 minutes
Find out how much your home could sell for in as little as 3 minutes with a no-obligation cash offer.
Estimated market value
$507,800
- Florida
- Orange County
- Orlando
- 32806
- Wadeview Park
- 1517 E Esther St
Nearby cities
Nearby neighborhoods
Nearby zip codes
Other Orlando Topics
