Welcome to this spacious 3-bedroom, 2-bath condo offering a bright, open layout with high ceilings and beautiful hardwood floors. The living room features a cozy fireplace and flows into the kitchen with stainless steel appliances and plenty of cabinet space. The primary bedroom includes a private bath, while two additional bedrooms offer plenty of flexibility for guests, a home office or additional living space. Step outside and enjoy the spacious balcony, perfect for relaxing or enjoying your morning coffee. In-unit laundry, generous closet space and dedicated parking add even more convenience. Enjoy a great location near Jackson Park and the new Obama Presidential Center, with easy access to the lakefront, Museum of Science and Industry, University of Chicago, public transportation, dining, shopping and all that the surrounding Woodlawn and Hyde Park neighborhoods have to offer. With three bedrooms, two full baths and plenty of living space, this condo offers a great combination of space, convenience and location!
Pending
$195,000
1517 E Marquette Rd #2E, Chicago, IL 60637
3beds
1,400sqft
Condominium, Single Family Residence
Built in ----
-- sqft lot
$-- Zestimate®
$139/sqft
$440/mo HOA
What's special
Cozy fireplaceSpacious balconyHigh ceilingsPlenty of cabinet spaceIn-unit laundryBright open layoutBeautiful hardwood floors
- 48 days
- 255
- 31
Zillow last checked:
Listing updated:
Listed by:
Dani Schultz (708)516-9303,
Compass
Source: MRED as distributed by MLS GRID,MLS#: 12733221
Facts & features
Interior
Bedrooms & bathrooms
- Bedrooms: 3
- Bathrooms: 2
- Full bathrooms: 2
Rooms
- Room types: Balcony/Porch/Lanai
Primary bedroom
- Features: Flooring (Hardwood), Bathroom (Full)
- Level: Main
- Area: 156 Square Feet
- Dimensions: 13X12
Bedroom 2
- Features: Flooring (Hardwood)
- Level: Main
- Area: 132 Square Feet
- Dimensions: 12X11
Bedroom 3
- Features: Flooring (Hardwood)
- Level: Main
- Area: 72 Square Feet
- Dimensions: 9X8
Balcony porch lanai
- Level: Main
- Area: 60 Square Feet
- Dimensions: 10X6
Dining room
- Features: Flooring (Hardwood)
- Level: Main
- Dimensions: COMBO
Kitchen
- Features: Flooring (Hardwood)
- Level: Main
- Area: 238 Square Feet
- Dimensions: 17X14
Living room
- Features: Flooring (Hardwood)
- Level: Main
- Area: 255 Square Feet
- Dimensions: 17X15
Heating
- Natural Gas, Forced Air
Cooling
- Central Air
Appliances
- Included: Range, Microwave, Dishwasher, Refrigerator, Washer, Dryer, Stainless Steel Appliance(s)
Features
- Basement: None
Interior area
- Total structure area: 1,400
- Total interior livable area: 1,400 sqft
Property
Parking
- Total spaces: 1
- Parking features: Off Alley, Yes
Accessibility
- Accessibility features: No Disability Access
Details
- Parcel number: 20232260281005
- Special conditions: None
- Other equipment: TV-Cable, Intercom, Ceiling Fan(s)
Construction
Type & style
- Home type: Condo
- Property subtype: Condominium, Single Family Residence
Materials
- Brick
Condition
- New construction: No
- Major remodel year: 2007
Utilities & green energy
- Sewer: Public Sewer, Storm Sewer
- Water: Lake Michigan
Community & HOA
Community
- Security: Carbon Monoxide Detector(s)
HOA
- Has HOA: Yes
- Services included: Water, Insurance, Exterior Maintenance, Lawn Care, Scavenger, Snow Removal
- HOA fee: $440 monthly
Location
- Region: Chicago
Financial & listing details
- Price per square foot: $139/sqft
- Tax assessed value: $169,950
- Annual tax amount: $3,062
- Date on market: 8/15/2026
- Ownership: Condo
Estimated market value
Not available
Estimated sales range
Not available
Not available
Price history
| Date | Event | Price |
|---|---|---|
| 9/18/2026 | Pending sale | $195,000$139/sqft |
Source:  MRED as distributed by MLS GRID #12733221 Report a problem MRED as distributed by MLS GRID #12733221 Report a problem | ||
| 8/15/2026 | Listed for sale | $195,000+37.3%$139/sqft |
Source: MRED as distributed by MLS GRID #12733221 Report a problem | ||
| 10/30/2020 | Sold | $142,000+57.8%$101/sqft |
Source: MRED as distributed by MLS GRID #10917337 Report a problem | ||
| 8/17/2020 | Sold | $90,000+267.3%$64/sqft |
Source: Public Record Report a problem | ||
| 4/29/2011 | Sold | $24,500$18/sqft |
Source: MRED as distributed by MLS GRID #07732422 Report a problem | ||
| 2/20/2011 | Listed for sale | $24,500$18/sqft |
Source: RE/MAX Signature #07732422 Report a problem | ||
Public tax history
| Year | Property taxes | Tax assessment |
|---|---|---|
| 2024 | $3,251 +514.3% | $16,995 +580.1% |
| 2023 | $529 +3% | $2,499 |
| 2022 | $514 +2.3% | $2,499 |
| 2021 | $503 -24.6% | $2,499 -16.5% |
| 2020 | $667 +0.6% | $2,993 -9.3% |
| 2019 | $663 +1.7% | $3,299 |
| 2018 | $652 -14.2% | $3,299 -6.5% |
| 2017 | $759 +7.5% | $3,527 |
| 2016 | $706 +9.3% | $3,527 |
| 2015 | $646 -60.1% | $3,527 -59.6% |
| 2014 | $1,620 -3.1% | $8,733 -5% |
| 2013 | $1,672 -3.7% | $9,192 -5% |
| 2012 | $1,736 -27.4% | $9,676 -34.4% |
| 2011 | $2,390 -20.3% | $14,751 -20% |
| 2010 | $3,001 -4.8% | $18,440 -8.8% |
| 2009 | $3,153 +1.6% | $20,223 -6.5% |
| 2008 | $3,103 +1% | $21,631 |
| 2007 | $3,072 | $21,631 |
Find assessor info on the county website
Monthly payment
Est. payment
Payment breakdown
Explore the cost of this home by adjusting the details. Changes won't be saved.Climate risks
Neighborhood: Woodlawn
Nearby schools
Schools provided by the listing agent
- Elementary: Wadsworth Elementary School
- High: Hyde Park Career Academy Senior
- District: 299
Source: MRED as distributed by MLS GRID. This data may not be complete. We recommend contacting the local school district to confirm school assignments for this home.
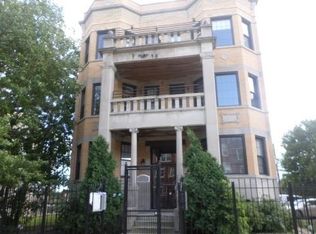
- $178,7002 bd2 ba1.3k sqft1519 E Marquette Rd #1W, Chicago, IL 60637Off Market

- $194,0002 bd2 ba1.2k sqft1517 E Marquette Rd #3E, Chicago, IL 60637Off Market
- $190,0002 bd2 ba1.2k sqft1519 E Marquette Rd #3W, Chicago, IL 60637Off Market
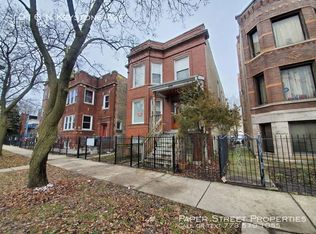
- $184,8002 bd1 ba1k sqft1517 E Marquette Rd, Chicago, IL 60637Off Market
Similar homes
- $210,0003 bd3 ba1.9k sqft1425 E 68th St #1, Chicago, IL 60637Active
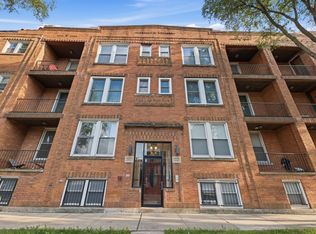 MLS ID #12761466, Paloma Martinez, Realty of America, LLC. MRED as distributed by MLS GRID
 - $165,5552 bd2 ba1.3k sqft1469 E 69th St #2, Chicago, IL 60637Active
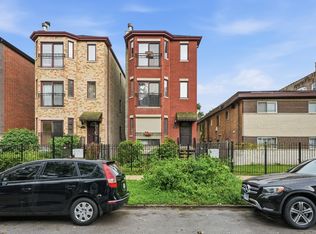 MLS ID #12734500, Melanie Miller, Keller Williams ONEChicago. MRED as distributed by MLS GRID
 - $275,0003 bd2 ba1.2k sqft6231 S Woodlawn Ave #3N, Chicago, IL 60637New
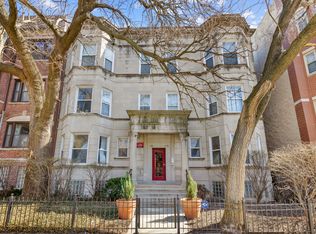 MLS ID #12775312, Carlas Gilbert, Prince Realty Group LLC. MRED as distributed by MLS GRID
 - $210,0002 bd1 ba1k sqft6103 S Kimbark Ave APT 3E, Chicago, IL 60637Active
 MLS ID #12744751, Tonia Ingram, RE/MAX Premier. MRED as distributed by MLS GRID
