Skip main navigation
Active
  • Price cut: $2.6K (8/19)
    $354,800

    1517 E Redland St, Mobile, AL 36695

    4beds
    2,304sqft
    : 
    $2,152/mo
    Get pre-qualified
    Single Family Residence, Residential
    Built in 2023
    0.48 Acres Lot
    $354,100 Zestimate®
    $154/sqft
    $42/mo HOA

    What's special

    Farmhouse sinkLarge kitchen with islandWalk-in pantryTiled backsplashOpen conceptSplit floor planHuge family room
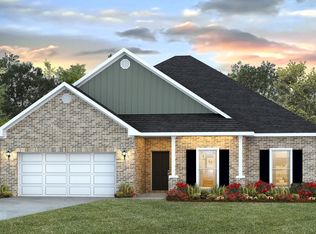
    ***OPEN HOUSE*** Saturday, Aug. 22, 1:00-3:00pm. If you've been searching for a home with room to spread out, this one is it! Situated on an impressive .48-acre lot, this property is set apart from the others with the LARGE, fully fenced back yard. This Destin plan has 4 Bedrooms and 3 Full Baths. Wait until you see the HUGE Family Room! This Open concept with a large kitchen with island, walk-in pantry, tiled backsplash, farmhouse sink and granite counter tops and a breakfast area. This home is a split floor plan, has large master closet, granite counter tops in all bathrooms, and nice-sized covered back patio. This home is Built to Gold Fortified Construction standards which saves you on your homeowners insurance. ** This home also qualifies for USDA FINANCING FOR QUALIFIED BUYERS. Seller is leaving the: ***Refrigerator. ***The surround sound in the family room. ***ADT Equipment ***Television on the back patio. ***Weights and television in the garage so your workout area is ready! This home is highly maintained and move in ready!
    29 days
    |
    1,309
    |
    113
    |

    Likely to sell faster than

    Zillow last checked:

    Listing updated:

    Listed by:

    Kelly Patrick 251-402-0165,

    Redeemed Properties GC LLC

    Source: GCMLS,MLS#: 7809681MLS Logo

      Facts & features

      Interior

      Bedrooms & bathrooms
      • Bedrooms: 4
      • Bathrooms: 3
      • Full bathrooms: 3
      Heating
      • Electric
      Cooling
      • Ceiling Fan(s)
      Appliances
      • Included: Dishwasher, Electric Range, Microwave
      • Laundry: Laundry Room
      Features
      • High Ceilings 9 ft Main, Tray Ceiling(s), Walk-In Closet(s)
      • Flooring: Carpet, Vinyl
      • Windows: Insulated Windows, Storm Shutters
      • Basement: None
      • Has fireplace: No
      • Fireplace features: None
      Interior area
      • Total structure area: 2,304
      • Total interior livable area: 2,304 sqft
      Video & virtual tour

      Property

      Parking
      • Total spaces: 3
      • Parking features: Driveway, Garage, Garage Door Opener, Garage Faces Front
      • Garage spaces: 3
      • Has uncovered spaces: Yes
      Accessibility
      • Accessibility features: None
      Features
      • Levels: One
      • Patio & porch: Patio
      • Exterior features: Other
      • Pool features: None
      • Spa features: None
      • Fencing: Back Yard,Privacy,Wood
      • Has view: Yes
      • View description: Other
      • Waterfront features: None
      Lot
      • Size: 0.48 Acres
      • Dimensions: 65 x 164 x 158 x 224
      • Features: Back Yard, Front Yard
      Details
      • Additional structures: None
      • Parcel number: 2708330000012012

      Construction

      Type & style
      • Home type: SingleFamily
      • Architectural style: Traditional
      • Property subtype: Single Family Residence, Residential
      Materials
      • Brick
      • Foundation: Slab
      • Roof: Ridge Vents,Shingle
      Condition
      • Year built: 2023

      Utilities & green energy

      • Electric: 110 Volts, 220 Volts
      • Sewer: Public Sewer
      • Water: Public
      • Utilities for property: Cable Available, Sewer Available, Underground Utilities
      Green energy
      • Energy efficient items: None

      Community & HOA

      Community
      • Features: Sidewalks
      • Subdivision: Chapel Creek
      HOA
      • Has HOA: Yes
      • HOA fee: $500 annually
      Location
      • Region: Mobile

      Financial & listing details

      • Price per square foot: $154/sqft
      • Tax assessed value: $337,500
      • Annual tax amount: $1,640
      • Date on market: 7/24/2026
      • Road surface type: Asphalt

        Estimated market value

        $354,100

        $336,000 - $372,000

        $2,695/mo

        Price history

        DateEventPrice
        8/19/2026Price change$354,800-0.7%$154/sqft
        Source: GCMLS #7809681 Report a problem
        8/10/2026Price change$357,400-0.7%$155/sqft
        Source: GCMLS #7809681 Report a problem
        7/24/2026Listed for sale$359,900+9.8%$156/sqft
        Source: GCMLS #7809681 Report a problem
        6/28/2023Sold$327,900$142/sqft
        Source: Public Record Report a problem

        Public tax history

        YearProperty taxesTax assessment
        2025$1,570 +2.4%$33,760 +2.3%
        2024$1,534 +318.2%$33,000 +336.5%
        2023$367 $7,560
        Find assessor info on the county website

        Monthly payment

        Est. payment

        Payment breakdown

        Explore the cost of this home by adjusting the details. Changes won't be saved.
        All calculations are estimates and provided by Zillow, Inc. for informational purposes only. Actual amounts may vary.
        HOA fees may include property taxes on listings classified as Co-Ops. Contact the listing agent and/or owner for fee details.
        See how much you could borrow to make a competitive offer.

        Climate risks

        Neighborhood: Millers Creek

        Getting around

        3 / 100
        Car-Dependent
        26 / 100
        Somewhat Bikeable

        Nearby schools

        GreatSchools rating
        Schools provided by the listing agent
        • Elementary: Taylor White
        • Middle: Bernice J Causey
        • High: Baker

        Source: GCMLS. This data may not be complete. We recommend contacting the local school district to confirm school assignments for this home.

        A local agent can set up tours, give advice and negotiate with sellers.

        Browse local experts

        Similar homes