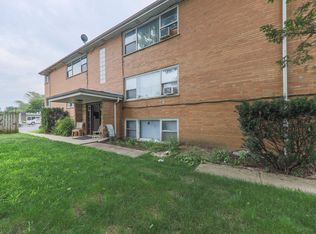
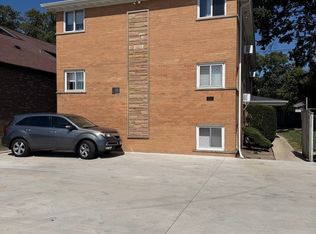
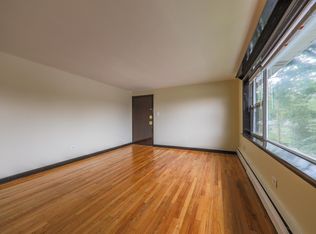
Take advantage of this incredible value-packed opportunity with endless potential for residential living or small business use! This beautifully remodeled two-story property combines modern updates, functional space, and an unbeatable location. Inside, you'll find a bright and welcoming layout featuring 3 spacious bedrooms and 2 full bathrooms. Natural light pours into the expansive living and dining areas, creating a warm and inviting atmosphere throughout the home. The oversized kitchen offers plenty of room for cooking, entertaining, and everyday living. The full basement adds exceptional versatility with two additional rooms-perfect for office space, guest rooms, workout areas, or creative use. Step outside to enjoy a generously sized backyard ideal for gatherings, gardening, or future possibilities. Conveniently situated near shopping, restaurants, parks, and everyday essentials, this location truly stands out. College of DuPage is just a 5-minute drive away, I-355 is approximately 2 miles from the property, and the College Ave Metra Station is less than a mile away for an easy commute.
Closed
Zillow last checked:
Listing updated:
Bought with:
Tracy Tran
Coldwell Banker Realty
Source: MRED as distributed by MLS GRID,MLS#: 12649890
Price history
| Date | Event | Price |
|---|---|---|
| 9/8/2026 | Sold | $320,000-5.9%$233/sqft |
Source:  MRED as distributed by MLS GRID #12649890 Report a problem MRED as distributed by MLS GRID #12649890 Report a problem | ||
| 6/26/2026 | Contingent | $340,000$247/sqft |
Source: MRED as distributed by MLS GRID #12649890 Report a problem | ||
| 5/15/2026 | Listed for sale | $340,000+47.8%$247/sqft |
Source: MRED as distributed by MLS GRID #12649890 Report a problem | ||
| 7/15/2020 | Listing removed | $230,000$167/sqft |
Source: Lukasik Realty Group #10729582 Report a problem | ||
| 6/22/2020 | Pending sale | $230,000$167/sqft |
Source: Lukasik Realty Group #10729582 Report a problem | ||
| 5/29/2020 | Price change | $230,000-3.4%$167/sqft |
Source: Lukasik Realty Group #10729582 Report a problem | ||
| 5/13/2020 | Price change | $238,000-4.4%$173/sqft |
Source: Lukasik Realty Group #10729582 Report a problem | ||
| 4/21/2020 | Price change | $248,900-2.4%$181/sqft |
Source: Lukasik Realty Group #10729582 Report a problem | ||
| 4/1/2020 | Price change | $255,000+6.3%$185/sqft |
Source: Lukasik Realty Group #10729582 Report a problem | ||
| 12/22/2019 | Listing removed | $2,150$2/sqft |
Source: Lukasik Realty Group #10593522 Report a problem | ||
| 12/16/2019 | Listed for rent | $2,150-4.4%$2/sqft |
Source: Lukasik Realty Group #10593522 Report a problem | ||
| 3/29/2019 | Listing removed | $2,250$2/sqft |
Source: Lukasik Realty Group #10164591 Report a problem | ||
| 2/10/2019 | Listed for rent | $2,250$2/sqft |
Source: Lukasik Realty Group #10164591 Report a problem | ||
| 2/10/2019 | Listing removed | $240,000$174/sqft |
Source: Lukasik Realty Group #10164587 Report a problem | ||
| 1/4/2019 | Listing removed | $2,250$2/sqft |
Source: Lukasik Realty Group #10164591 Report a problem | ||
| 1/1/2019 | Listed for rent | $2,250$2/sqft |
Source: Lukasik Realty Group #10119340 Report a problem | ||
| 10/29/2018 | Listing removed | $2,250$2/sqft |
Source: Lukasik Realty Group #10119340 Report a problem | ||
| 10/24/2018 | Price change | $2,250-10%$2/sqft |
Source: Lukasik Realty Group #10119340 Report a problem | ||
| 10/23/2018 | Listed for sale | $240,000-4%$174/sqft |
Source: Lukasik Realty Group #10119348 Report a problem | ||
| 8/2/2018 | Listed for rent | $2,500$2/sqft |
Source: Lukasik Realty Group #10032338 Report a problem | ||
| 8/2/2018 | Listing removed | $250,000$182/sqft |
Source: Lukasik Realty Group #10027047 Report a problem | ||
| 7/23/2018 | Price change | $250,000-12.3%$182/sqft |
Source: Lukasik Realty Group #10027047 Report a problem | ||
| 7/1/2018 | Price change | $285,000-5%$207/sqft |
Source: RE/MAX Central #09916770 Report a problem | ||
| 4/15/2018 | Listed for sale | $300,000+100.1%$218/sqft |
Source: RE/MAX Central Inc. #09916770 Report a problem | ||
| 10/27/2017 | Listing removed | $149,900+24.9%$109/sqft |
Source: RE/MAX Suburban #09772161 Report a problem | ||
| 10/26/2017 | Sold | $120,000$87/sqft |
Source: MRED as distributed by MLS GRID #09772161 Report a problem | ||
Get a cash offer in 3 minutes
Find out how much your home could sell for in as little as 3 minutes with a no-obligation cash offer.
Estimated market value
$320,200
