A SPARKLING SLIDELL CHARMER! Freshly renovated and spic-and-span, this darling 3-bedroom, 1½-bath home has plenty to love. The kitchen features new cabinets, countertops, and plumbing fixtures. Fresh paint and new electrical fixtures brighten the interior, while new laminate flooring runs through the living room, hall, and every bedroom. Tile covers the rest—not a stitch of carpet in the house! Sit a spell on the front porch or enjoy the enclosed back porch rain or shine. There’s a carport, a fenced backyard, and not one but TWO sheds for tools, bikes, and hobbies. Storm shutters on every window, too! Located in Flood Zone X, convenient to shopping, restaurants, and the interstate. Come see this one for yourself!
Active under contract
$185,000
1517 Eastridge Dr, Slidell, LA 70458
3beds
1,200sqft
Single Family Residence
Built in 1973
7,405 Square Feet Lot
$182,200 Zestimate®
$154/sqft
$-- HOA
What's special
Fenced backyardNew cabinetsFreshly renovatedFresh paintNew laminate flooringFront porchEnclosed back porch
- 28 days
- 534
- 46
Likely to sell faster than
Zillow last checked:
Listing updated:
Listed by:
Alyce Cartier 985-869-5829,
Barden Realty, LLC 985-237-1830
Source: GSREIN,MLS#: 2578820
Facts & features
Interior
Bedrooms & bathrooms
- Bedrooms: 3
- Bathrooms: 2
- Full bathrooms: 1
- 1/2 bathrooms: 1
Primary bedroom
- Description: Flooring: Laminate,Simulated Wood
- Level: Lower
- Dimensions: 9.8 x 13.6
Bedroom
- Description: Flooring: Laminate,Simulated Wood
- Level: Lower
- Dimensions: 11.4 x 13.5
Bedroom
- Description: Flooring: Laminate,Simulated Wood
- Level: Lower
- Dimensions: 11.4 x 8.6
Dining room
- Description: Flooring: Tile
- Level: Lower
- Dimensions: 9.8 x 9.5
Kitchen
- Description: Flooring: Tile
- Level: Lower
- Dimensions: 9.8 x 12.9
Living room
- Description: Flooring: Laminate,Simulated Wood
- Level: Lower
- Dimensions: 13 x 15.2
Heating
- Central
Cooling
- Central Air, 1 Unit
Appliances
- Included: Dishwasher, Oven, Range
Features
- Ceiling Fan(s), Carbon Monoxide Detector
- Has fireplace: No
- Fireplace features: None
Interior area
- Total structure area: 1,724
- Total interior livable area: 1,200 sqft
Property
Parking
- Parking features: Carport
- Has carport: Yes
Features
- Levels: One
- Stories: 1
- Patio & porch: Porch
- Exterior features: Fence, Porch
- Pool features: None
Lot
- Size: 7,405 Square Feet
- Dimensions: 70 x 107
- Features: City Lot, Rectangular Lot
Details
- Additional structures: Shed(s)
- Parcel number: 82127
- Special conditions: None
Construction
Type & style
- Home type: SingleFamily
- Architectural style: Traditional
- Property subtype: Single Family Residence
Materials
- Brick Veneer, Wood Siding
- Foundation: Slab
- Roof: Asphalt,Shingle
Condition
- Excellent
- Year built: 1973
Utilities & green energy
- Sewer: Public Sewer
- Water: Public
Green energy
- Energy efficient items: Lighting
Community & HOA
Community
- Security: Smoke Detector(s)
- Subdivision: Eastridge Park
HOA
- Has HOA: No
Location
- Region: Slidell
Financial & listing details
- Price per square foot: $154/sqft
- Tax assessed value: $102,810
- Annual tax amount: $595
- Date on market: 9/25/2026
Estimated market value
$182,200
$173,000 - $191,000
$1,610/mo
Price history
| Date | Event | Price |
|---|---|---|
| 10/6/2026 | Contingent | $185,000$154/sqft |
Source:  GSREIN #2578820 Report a problem | ||
| 9/25/2026 | Listed for sale | $185,000$154/sqft |
Source: GSREIN #2578820 Report a problem | ||
| 5/29/2026 | Sold | -- |
Source: Public Record Report a problem | ||
Public tax history
| Year | Property taxes | Tax assessment |
|---|---|---|
| 2025 | $595 -9.4% | $10,281 |
| 2024 | $656 -5.9% | $10,281 |
| 2023 | $697 0% | $10,281 |
| 2022 | $697 +62.5% | $10,281 |
| 2021 | $429 +0.5% | $10,281 |
| 2020 | $427 -3.3% | $10,281 |
| 2019 | $441 -0.4% | $10,281 |
| 2018 | $443 -75.7% | $10,281 |
| 2017 | $1,821 +146.6% | $10,281 |
| 2016 | $739 | $10,281 -16.3% |
| 2015 | $739 -29.9% | $12,289 +51.9% |
| 2014 | $1,054 +212.1% | $8,092 |
| 2013 | $338 -4.1% | $8,092 |
| 2010 | $352 | $8,092 |
Find assessor info on the county website
Monthly payment
Est. payment
Payment breakdown
Explore the cost of this home by adjusting the details. Changes won't be saved.Climate risks
Neighborhood: 70458
Nearby schools
Schools provided by the listing agent
- Elementary: Florida Ave
- Middle: Slidell
- High: Slidell
Source: GSREIN. This data may not be complete. We recommend contacting the local school district to confirm school assignments for this home.
Similar homes
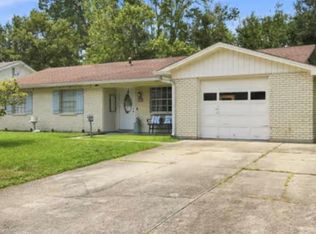
- $185,0003 bd2 ba1.1k sqft103 Bernay Dr, Slidell, LA 70458For Sale

 MLS ID #2577818, Breanna Adams, NOLA Living Realty. GSREIN
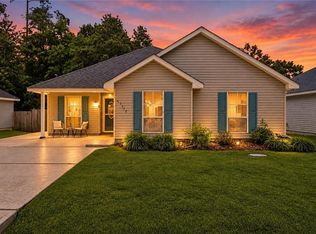
- $194,9003 bd2 ba1.5k sqft1423 Eastwood Dr, Slidell, LA 70458For Sale
 MLS ID #2571338, Kimberly Higgins, Epique Realty. GSREIN
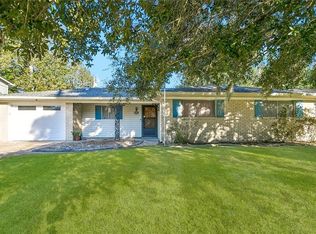
- $195,0003 bd2 ba1.3k sqft37522 Lopez St, Slidell, LA 70458For Sale
 MLS ID #2582453, Leila Perez, Leila Perez Realty. GSREIN
- $214,9003 bd2 ba1.5k sqft1418 Ridgecrest Dr, Slidell, LA 70458For Sale
 MLS ID #2581782, Richard Farmer, RE/MAX Shoreline. GSREIN
- $190,0003 bd2 ba1.3k sqft272 Audubon Dr, Slidell, LA 70458For SaleMLS ID #2579220, Julie Lea, Compass Slidell. GSREIN
- $165,0003 bd2 ba1k sqft142 Northwood Dr, Slidell, LA 70458For SaleMLS ID #2582280, Louis Williams, Keller Williams Realty Services. GSREIN
- $175,0003 bd2 ba952 sqft2074 6th St, Slidell, LA 70458For SaleMLS ID #2569211, Sherrie Ybarzabal, Keller Williams Realty Services. GSREIN
- $175,0004 bd2 ba1.2k sqft2015 6th St, Slidell, LA 70458For SaleMLS ID #2574380, Elizabeth Marcello, Watermark Realty, LLC. GSREIN
- $199,0003 bd2 ba1.3k sqft112 Fountain Dr, Slidell, LA 70458For SaleMLS ID #2573986, Gwen Michon, Century 21 Investment Realty. GSREIN
- $239,9002 bd2 ba1.3k sqft810 Michigan Ave, Slidell, LA 70458For SaleMLS ID #2582429, Tanya Witchen, Engel & Volkers Slidell - Mandeville. GSREIN
- $185,0003 bd2 ba1.7k sqft1150 Rue Limoges, Slidell, LA 70458For SaleMLS ID #2576518, Trisha Garrett, Homesmart Realty South. GSREIN
- $195,0002 bd2 ba1.2k sqft149 Lee St, Slidell, LA 70458For SaleMLS ID #2581995, Evelyn Parker, Compass Slidell. GSREIN
- $184,5004 bd2 ba1.2k sqft3735 Myrtle St, Slidell, LA 70458For SaleMLS ID #2572855, Amanda Miller, Amanda Miller Realty, LLC. GSREIN
- $188,0003 bd2 ba1.2k sqft3130 Terrace Ave E, Slidell, LA 70458For SaleMLS ID #2570502, Erica Julian, Engel & Volkers Slidell - Mandeville. GSREIN
- $175,0004 bd2 ba1.6k sqft3807 Kent St, Slidell, LA 70458For SaleMLS ID #2580986, Angela Spencer, ERA Top Agent Realty. GSREIN
- $197,0003 bd2 ba1.5k sqft504 Sherwood Ct, Slidell, LA 70458For SaleMLS ID #2569387, Jeffrey Levy, Engel & Volkers Slidell - Mandeville. GSREIN
- $173,9003 bd2 ba1.5k sqft453 Hickory Dr, Slidell, LA 70458For SaleMLS ID #2555842, Sarah Renken, Southern Magnolia Realty LLC. GSREIN
- $210,0003 bd2 ba1.6k sqft605 Markham Dr, Slidell, LA 70458For SaleMLS ID #2579774, Alexander Champagne, Atlas Real Estate Company, LLC. GSREIN
- $169,9003 bd2 ba1.2k sqft106 Bishops Dr, Slidell, LA 70458For SaleMLS ID #2580817, Louis Williams, Keller Williams Realty Services. GSREIN
