Breathtaking Views & Prime Location! This charming home is tucked away in the hills of South Diamond Bar, located on a peaceful cul-de-sac. With a stunning panoramic view, it sits on a generous lot within the award-winning Walnut Valley School District, including Maple Hill Elementary, Chaparral Middle School, and Diamond Bar High School. The home welcomes you with a spacious driveway, custom security screen door, high vaulted ceilings, and a bright foyer with an elegant chandelier. The formal living room features a cozy fireplace, while the formal dining room provides the perfect spot for hosting guests. The open-concept kitchen flows into the family room, which also includes a fireplace, creating a warm and inviting atmosphere. This home offers five generous bedrooms and three bathrooms. One bedroom and bathroom are conveniently located downstairs, making it an ideal space for guests or in-laws. Upstairs, you'll find three more large bedrooms, a bathroom, and the impressive grand suite. The grand suite features vaulted ceilings, a double-door entry, a spacious bathroom with double sinks, a soaking tub, a separate shower and toilet room, and both a large closet and a walk-in closet. From the suite, a sliding door leads out to a private deck where you can enjoy the stunning views. Recent updates to the home include fully paid-off solar panels, newer PEX-B pipes, and other upgrades throughout. The backyard is an entertainer’s dream, with a covered patio, a large sparkling pool and spa, lots of rare mature fruit trees, and a deck with a 180-degree view that will take your breath away. The home sits on a 16,088 sq. ft. lot, offering plenty of space for a future ADU. This home is perfect for family gatherings and entertaining — truly a must-see!
Sold for $1,725,000
Street View
Listed by: Pinnacle Real Estate Group • YIN HUANG • Contact: 626-888-9808
Bought with: Pinnacle Real Estate Group
$1,725,000
1517 Eldertree Dr, Diamond Bar, CA 91765
5beds
3,002sqft
Single Family Residence
Built in 1984
0.37 Acres Lot
$1,700,900 Zestimate®
$575/sqft
$5,843 Estimated rent
Home value
$1,700,900
$1.53M - $1.89M
$5,843/mo
Zestimate® history
Owner options
List your home for rent
$5,843/mo
Rent Zestimate®
Find your next renter with Zillow Rental Manager. Plus, with online applications, you can quickly screen prospective tenants – for free.
$5,843/mo
Rent Zestimate®
Refinance and save
$10,889/mo
Est. payment
Refinancing to a lower rate could help reduce your monthly payments and save thousands over the life of the loan.
$10,889/mo
Est. payment
Explore your selling options
Work with a Zillow partner agent
Leverage their expertise and Zillow's premium Showcase listings to get your home seen by more buyers.
Get startedList with your own agent
Get your home in front of millions of buyers by listing it on Zillow.
Learn how to do itSell it yourself
Take full control of how buyers see your home on Zillow by listing For Sale by Owner (FSBO).
List your homeWhat's special
Zillow last checked:
Listing updated:
Listed by:
YIN HUANG DRE #01294072 626-524-3315,
Pinnacle Real Estate Group
Bought with:
XIUKUI LI, DRE #02156594
Pinnacle Real Estate Group
Source: CRMLS,MLS#: WS25053931 Originating MLS: California Regional MLS
Originating MLS: California Regional MLSFacts & features
Interior
Bedrooms & bathrooms
- Bedrooms: 5
- Bathrooms: 3
- Full bathrooms: 3
- Main level bathrooms: 1
- Main level bedrooms: 1
Rooms
- Room types: Family Room, Living Room
Kitchen
- Features: Kitchen Island, Kitchen/Family Room Combo
Heating
- Central
Cooling
- Central Air, Dual
Appliances
- Included: Dishwasher
- Laundry: Laundry Room
Features
- Balcony, Cathedral Ceiling(s)
- Flooring: Laminate, Tile
- Doors: Double Door Entry
- Windows: Double Pane Windows
- Has fireplace: Yes
- Fireplace features: Family Room, Living Room
- Common walls with other units/homes: No Common Walls
Interior area
- Total interior livable area: 3,002 sqft
Property
Parking
- Total spaces: 3
- Parking features: Door-Multi, Direct Access, Driveway, Garage, Garage Door Opener
- Attached garage spaces: 3
Features
- Levels: Two
- Stories: 2
- Entry location: 1
- Patio & porch: Covered
- Has private pool: Yes
- Pool features: In Ground, Private
- Has spa: Yes
- Spa features: In Ground, Private
- Has view: Yes
- View description: City Lights, Hills, Mountain(s), Neighborhood, Panoramic, Valley
Lot
- Size: 0.37 Acres
- Features: Sprinkler System
Details
- Parcel number: 8293043008
- Zoning: LCR18000*
- Special conditions: Standard
Construction
Type & style
- Home type: SingleFamily
- Property subtype: Single Family Residence
Materials
- Roof: Tile
Condition
- New construction: No
- Year built: 1984
Utilities & green energy
- Sewer: Public Sewer
- Water: Public
Green energy
- Energy generation: Solar
Community & HOA
Community
- Features: Sidewalks
Location
- Region: Diamond Bar
Financial & listing details
- Price per square foot: $575/sqft
- Tax assessed value: $1,126,267
- Annual tax amount: $21,353
- Date on market: 3/14/2025
- Cumulative days on market: 3 days
- Listing terms: Cash,Cash to New Loan,Conventional
Price history
| Date | Event | Price |
|---|---|---|
| 4/23/2025 | Sold | $1,725,000-3.1%$575/sqft |
Source:  CRMLS #WS25053931 Report a problem CRMLS #WS25053931 Report a problem | ||
| 3/25/2025 | Pending sale | $1,780,000$593/sqft |
Source: CRMLS #WS25053931 Report a problem | ||
| 3/18/2025 | Contingent | $1,780,000$593/sqft |
Source: CRMLS #WS25053931 Report a problem | ||
| 12/21/2024 | Listed for sale | $1,780,000+120.3%$593/sqft |
Source: CRMLS #WS24250670 Report a problem | ||
| 7/14/2004 | Sold | $808,000$269/sqft |
Source: Public Record Report a problem | ||
Public tax history
| Year | Property taxes | Tax assessment |
|---|---|---|
| 2025 | $21,353 +56% | $1,126,267 +2% |
| 2024 | $13,685 +2.8% | $1,104,184 +2% |
| 2023 | $13,309 +2.5% | $1,082,534 +2% |
| 2022 | $12,987 +1.9% | $1,061,309 +2% |
| 2021 | $12,747 +1.3% | $1,040,500 +1% |
| 2020 | $12,585 | $1,029,832 +2% |
| 2019 | $12,585 +6.2% | $1,009,640 +2% |
| 2018 | $11,848 | $989,844 +2% |
| 2017 | $11,848 +4.8% | $970,436 +2% |
| 2016 | $11,302 +3% | $951,409 +1.5% |
| 2015 | $10,971 -0.7% | $937,119 +2% |
| 2014 | $11,051 | $918,763 +38.6% |
| 2012 | -- | $662,700 -18.5% |
| 2011 | -- | $812,900 |
| 2010 | -- | $812,900 +15.7% |
| 2009 | -- | $702,500 -18.1% |
| 2008 | -- | $857,455 +2% |
| 2007 | -- | $840,643 +2% |
| 2006 | -- | $824,160 |
| 2005 | -- | $824,160 +122.8% |
| 2004 | -- | $369,890 +1.9% |
| 2003 | -- | $363,112 +2% |
| 2002 | -- | $355,993 +4% |
| 2000 | -- | $342,171 |
Find assessor info on the county website
Neighborhood: 91765
Nearby homes
- $1,409,6004 bd3 ba2.5k sqft1511 Eldertree Dr, Diamond Bar, CA 91765Off Market
- $1,310,0003 bd2 ba2.2k sqft1523 Eldertree Dr, Diamond Bar, CA 91765Off Market
- $1,679,6004 bd3 ba2.7k sqft1505 Eldertree Dr, Diamond Bar, CA 91765Off Market
- $1,592,2004 bd3 ba2.8k sqft1529 Eldertree Dr, Diamond Bar, CA 91765Off Market
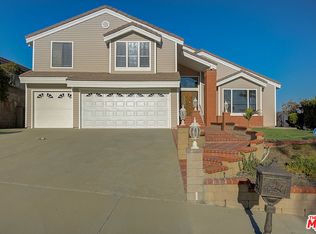
- $1,450,3004 bd3 ba2.7k sqft21905 Birds Eye Dr, Diamond Bar, CA 91765Off Market
- $1,692,3004 bd3 ba2.5k sqft21915 Birds Eye Dr, Diamond Bar, CA 91765Off Market
- $1,793,9004 bd3 ba2.7k sqft1520 Eldertree Dr, Diamond Bar, CA 91765Off Market
- $1,717,7005 bd3 ba3k sqft21921 Birds Eye Dr, Diamond Bar, CA 91765Off Market
Nearby schools
GreatSchools rating
- 10/10Maple Hill Elementary SchoolGrades: K-5Distance: 0.5 mi
- 10/10Chaparral Middle SchoolGrades: 6-8Distance: 0.9 mi
- 10/10Diamond Bar High SchoolGrades: 9-12Distance: 1 mi
Schools provided by the listing agent
- Elementary: Maple Hill
- Middle: Chaparral
- High: Diamond Bar
Source: CRMLS. This data may not be complete. We recommend contacting the local school district to confirm school assignments for this home.
Get a cash offer in 3 minutes
Find out how much your home could sell for in as little as 3 minutes with a no-obligation cash offer.
Estimated market value
$1,700,900
Get a cash offer in 3 minutes
Find out how much your home could sell for in as little as 3 minutes with a no-obligation cash offer.
Estimated market value
$1,700,900
- California
- Los Angeles County
- Diamond Bar
- 91765
- 1517 Eldertree Dr
Nearby cities
Nearby zip codes
Other Diamond Bar Topics
