517 Escort Ave is a newly built modern residence that balances clean architectural lines with a warm, organic interior aesthetic. The exterior sets the tone immediately: layered siding textures, a soft coastal-inspired palette, and a welcoming front porch framed by crisp white columns. The symmetry, the roofline, and the oversized windows give the home a refined, contemporary presence on the street — understated yet undeniably upscale. Inside, a dramatic two-story atrium floods the main living area with natural light. The vertical volume, black metal railings, and open sightlines create a sense of scale that feels both architectural and inviting. The living room’s soft neutral furnishings, textured rug, and warm wood accents complement the wide-plank French oak flooring that runs throughout the home. Every detail — from the matte black fixtures to the curated artwork — reinforces a cohesive, modern design language. The kitchen is a standout moment. Light wood cabinetry, brass hardware, and a clean white tile backsplash create a soft, Scandinavian-inspired palette. The wood island adds warmth and functionality, while the pendant lighting introduces a sculptural touch. Stainless steel appliances, a large window over the sink, and thoughtful styling make the space feel elevated yet comfortable — the kind of kitchen that photographs beautifully and lives even better. The dining area continues the indoor-outdoor connection with large sliding glass doors that open to the backyard. Natural light pours in, highlighting the round wood table, modern seating, and layered textures. It’s a space designed for real living — morning coffee, family dinners, or hosting friends with the doors open to the breeze. Upstairs, the primary suite is a serene retreat. Soft natural light, a calming neutral palette, and views of greenery create a restorative atmosphere. The ensuite bathroom features warm vertical tile, a modern vanity with black fixtures, and a boutique-hotel feel. Additional bedrooms — including one with its own ensuite — offer flexibility for family, guests, or a dedicated office. The loft adds another layer of usable space, ideal for a lounge, play area, or creative workspace. Every bathroom in the home is finished with intention: warm tile selections, clean lines, modern lighting, and a balance of natural materials with matte black accents. Even the powder room feels curated, with its vertical accent wall and minimalist fixtures. Premium Construction & Technology Upgrades 1517 Escort Ave is equipped with impact-rated windows and doors, providing enhanced safety, storm protection, energy efficiency, and noise reduction. The home also includes a full 1-2-10 builder warranty — one year of workmanship, two years of major systems, and ten years of structural coverage — offering long-term peace of mind. Modern connectivity is built in with Cat 6 ethernet wiring throughout, Wi-Fi extender locations, and full security-camera prewiring, giving the home a true smart-ready infrastructure. With 2,530 square feet of living space, a two-car garage, and a quiet location with quick access to Tampa’s key destinations, this residence delivers a refined living experience with the ease and confidence of new construction. Plans and a full finishes lookbook are attached for reference.
Sold for $798,000
$798,000
1517 ESCORT AVENUE, TAMPA, FL 33610
4beds
2,530sqft
Single Family Residence
Built in 2026
7,110 Square Feet Lot
$791,300 Zestimate®
$315/sqft
$3,184 Estimated rent
Home value
$791,300
$736,000 - $847,000
$3,184/mo
Zestimate® history
Owner options
List your home for rent
$3,184/mo
Rent Zestimate®
Find your next renter with Zillow Rental Manager. Plus, with online applications, you can quickly screen prospective tenants – for free.
$3,184/mo
Rent Zestimate®
Refinance and save
$5,525/mo
Est. payment
Refinancing to a lower rate could help reduce your monthly payments and save thousands over the life of the loan.
$5,525/mo
Est. payment
Explore your selling options
Work with a Zillow partner agent
Leverage their expertise and Zillow's premium Showcase listings to get your home seen by more buyers.
Get startedList with your own agent
Get your home in front of millions of buyers by listing it on Zillow.
Learn how to do itSell it yourself
Take full control of how buyers see your home on Zillow by listing For Sale by Owner (FSBO).
List your homeWhat's special
Modern lightingCurated artworkClean linesTwo-car garageThoughtful stylingOversized windowsSoft neutral furnishings
Zillow last checked:
Listing updated:
Listed by:
Alejandro Jimenez 786-201-9182,
VERTICAL INTERNATIONAL REAL ESTATE LLC 954-822-3439
Bought with:
Breanna Banaciski, 3615811
REALTY ONE GROUP ADVANTAGE
Source: Stellar MLS,MLS#: TB8500369 Originating MLS: Suncoast Tampa
Originating MLS: Suncoast Tampa
Facts & features
Interior
Bedrooms & bathrooms
- Bedrooms: 4
- Bathrooms: 4
- Full bathrooms: 3
- 1/2 bathrooms: 1
Primary bedroom
- Features: Walk-In Closet(s)
- Level: Second
Bedroom 2
- Features: Built-in Closet
- Level: First
Bedroom 3
- Features: Built-in Closet
- Level: Second
Bedroom 4
- Features: Walk-In Closet(s)
- Level: Second
Primary bathroom
- Level: Second
Bathroom 1
- Level: First
Bathroom 2
- Level: First
Dining room
- Level: First
Kitchen
- Level: First
Laundry
- Level: Second
Living room
- Level: First
Loft
- Level: Second
Heating
- Central, Electric
Cooling
- Central Air
Appliances
- Included: Dishwasher, Disposal, Range, Range Hood, Refrigerator
- Laundry: Laundry Room
Features
- High Ceilings, Kitchen/Family Room Combo, Solid Surface Counters, Solid Wood Cabinets, Split Bedroom, Vaulted Ceiling(s), Walk-In Closet(s)
- Flooring: Luxury Vinyl
- Doors: Sliding Doors
- Windows: Hurricane Shutters/Windows
- Has fireplace: No
Interior area
- Total structure area: 3,524
- Total interior livable area: 2,530 sqft
Property
Parking
- Total spaces: 2
- Parking features: Garage - Attached
- Attached garage spaces: 2
Features
- Levels: Two
- Stories: 2
- Patio & porch: Covered
- Exterior features: Irrigation System, Private Yard, Rain Gutters, Sidewalk
- Fencing: Vinyl
- Has view: Yes
- View description: Garden
Lot
- Size: 7,110 Square Feet
- Dimensions: 89.2 x 146
Details
- Parcel number: A31281946RU0000000001.0
- Zoning: SH-RS
- Special conditions: None
Construction
Type & style
- Home type: SingleFamily
- Architectural style: Craftsman
- Property subtype: Single Family Residence
Materials
- Stucco
- Foundation: Stem Wall
- Roof: Shingle
Condition
- Completed
- New construction: Yes
- Year built: 2026
Utilities & green energy
- Sewer: Public Sewer
- Water: Public
- Utilities for property: BB/HS Internet Available, Cable Available, Electricity Available
Community & HOA
Community
- Pet fee: $0 monthly
- Subdivision: RIVERBEND MANOR
HOA
- Has HOA: No
Location
- Region: Tampa
Financial & listing details
- Price per square foot: $315/sqft
- Tax assessed value: $251,526
- Annual tax amount: $5,162
- Date on market: 4/21/2026
- Cumulative days on market: 68 days
- Listing terms: Cash,Conventional
- Ownership: Fee Simple
- Total actual rent: 0
- Electric utility on property: Yes
- Road surface type: Asphalt
Price history
| Date | Event | Price |
|---|---|---|
| 5/29/2026 | Sold | $798,000$315/sqft |
Source:  Stellar MLS #TB8500369 Report a problem Stellar MLS #TB8500369 Report a problem | ||
| 5/1/2026 | Pending sale | $798,000$315/sqft |
Source: Stellar MLS #TB8500369 Report a problem | ||
| 4/21/2026 | Listed for sale | $798,000$315/sqft |
Source: Stellar MLS #TB8500369 Report a problem | ||
| 3/18/2026 | Listing removed | $798,000$315/sqft |
Source: Stellar MLS #TB8466295 Report a problem | ||
| 1/21/2026 | Listed for sale | $798,000+124.8%$315/sqft |
Source: Stellar MLS #TB8466295 Report a problem | ||
| 8/27/2024 | Sold | $355,000$140/sqft |
Source: Public Record Report a problem | ||
Public tax history
| Year | Property taxes | Tax assessment |
|---|---|---|
| 2025 | $5,163 +112.2% | $251,526 +55.6% |
| 2024 | $2,433 +3.1% | $161,683 +3% |
| 2023 | $2,360 +3.2% | $156,974 +3% |
| 2022 | $2,286 +1.7% | $152,402 +3% |
| 2021 | $2,249 -3.5% | $147,963 -2.4% |
| 2020 | $2,332 -26.2% | $151,650 +2.6% |
| 2019 | $3,160 | $147,788 +10% |
| 2018 | $3,160 +9.9% | $134,353 +38.7% |
| 2017 | $2,876 +619.1% | $96,893 +71.8% |
| 2016 | $400 +1.2% | $56,414 +0.7% |
| 2015 | $395 +26.1% | $56,022 +0.8% |
| 2014 | $314 | $55,577 +1.5% |
| 2013 | $314 -48.2% | $54,756 +1.7% |
| 2012 | $605 -9.7% | $53,841 -13.1% |
| 2011 | $670 -4.2% | $61,940 -7.2% |
| 2010 | $699 +1.3% | $66,727 +2.7% |
| 2009 | $691 -0.5% | $64,973 +0.1% |
| 2008 | $694 -18.4% | $64,908 +3% |
| 2007 | $850 -4.6% | $63,017 +2.5% |
| 2006 | $891 +21.4% | $61,480 +14.1% |
| 2005 | $734 | $53,896 +3% |
| 2004 | -- | $52,326 +1.9% |
| 2003 | -- | $51,350 +2.4% |
| 2002 | -- | $50,146 +1.6% |
| 2001 | -- | $49,356 -19.4% |
| 2000 | $584 | $61,264 |
Find assessor info on the county website
Neighborhood: Old Seminole Heights
Nearby homes
- $798,0004 bd4 ba2.5k sqft6710 N 17th St, Tampa, FL 33610New Construction

- $334,2003 bd1 ba1.4k sqft1515 Escort Ave, Tampa, FL 33610Off Market

- $370,9003 bd2 ba1.3k sqft1701 Escort Ave, Tampa, FL 33610Off Market
- $355,0003 bd2 ba1.1k sqft1513 Escort Ave, Tampa, FL 33610Sold
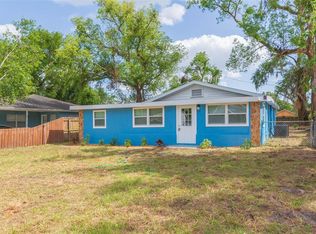
- $307,9002 bd1 ba1.2k sqft1520 E Knollwood St, Tampa, FL 33610Off Market
- $550,0003 bd2 ba1.4k sqft1518 E Knollwood St, Tampa, FL 33610Sold
- $470,9003 bd2 ba1.5k sqft6802 N 17th St, Tampa, FL 33610Off Market
- $368,3003 bd2 ba1.2k sqft1514 E Knollwood St, Tampa, FL 33610Off Market
Nearby schools
GreatSchools rating
- 3/10Foster Elementary SchoolGrades: PK-5Distance: 0.4 mi
- 3/10Sligh Middle SchoolGrades: 6-8Distance: 0.3 mi
- 3/10Hillsborough High SchoolGrades: PK,9-12Distance: 1.6 mi
Get a cash offer in 3 minutes
Find out how much your home could sell for in as little as 3 minutes with a no-obligation cash offer.
Estimated market value
$791,300
Get a cash offer in 3 minutes
Find out how much your home could sell for in as little as 3 minutes with a no-obligation cash offer.
Estimated market value
$791,300
- Florida
- Hillsborough County
- Tampa
- 33610
- Old Seminole Heights
- 1517 ESCORT AVENUE
Nearby cities
Nearby neighborhoods
Nearby zip codes
Other Tampa Topics
