Skip main navigation
Sold for $450,000
  • $450,000

    1517 Fairview Ave, Havertown, PA 19083

    3beds
    1,456sqft
    Single Family Residence
    Built in 1998
    6,534 Square Feet Lot
    $540,700 Zestimate®
    $309/sqft
    $3,109 Estimated rent

    Home value

    $540,700

    $514,000 - $568,000

    $3,109/mo

    Zestimate® history
    Loading
    Loading...

    Owner options

    List your home for rent

    $3,109/mo

    Rent Zestimate®

    Find your next renter with Zillow Rental Manager. Plus, with online applications, you can quickly screen prospective tenants – for free.

    Learn more

    $3,109/mo

    Rent Zestimate®

    Refinance and save

    $3,087/mo

    Est. payment

    Refinancing to a lower rate could help reduce your monthly payments and save thousands over the life of the loan.

    See today's rates

    $3,087/mo

    Est. payment

    Explore your selling options

    Work with a Zillow partner agent

    Leverage their expertise and Zillow's premium Showcase listings to get your home seen by more buyers.

    Get started

    List with your own agent

    Get your home in front of millions of buyers by listing it on Zillow.

    Learn how to do it

    Sell it yourself

    Take full control of how buyers see your home on Zillow by listing For Sale by Owner (FSBO).

    List your home

    What's special

    Darby creekSide yardPrimary bedroomHalf bathEnclosed sun porchEat-in kitchenTub combo
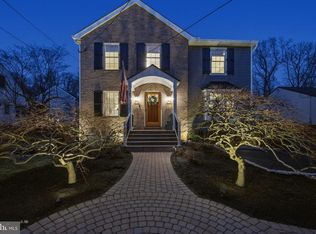
    Welcome to 1517 Fairview Ave, a charming home nestled on a corner lot in the Bon Air neighborhood of the ever popular Haverford Township. The front porch greets you before entering into the foyer, opening to the spacious Living Room with easy to maintain Pergo laminate floors and plenty of natural light. The adjoining Dining Room with modern chandelier and sliding doors leading to the enclosed sun porch offers a perfect place to entertain family and friends. The eat-in Kitchen boasts light wood cabinetry, tile floor, and outside access with steps leading to the side yard and patio, offering a perfect place to dine al fresco in the warmer months. A Half Bath with vanity completes this level. Head upstairs to find the Primary Bedroom with double closet and Bathroom ensuite w/ stall shower and double vanity offering plenty of storage. 2 additional Bedrooms with ample closet space and a Full Hall Bath w/ shower/tub combo and vanity completes the second level. The unfinished, but very clean basement houses the laundry & utilities and provides storage as well as potential additional living space. The previously mentioned enclosed sun porch overlooking the spacious fenced-in yard is an incredible addition to this home and offers an additional place to gather, as well as a relaxing area to start or end your days. Across the street you will find Darby Creek, with it's mile long paved walkway for bikers and runners, and Merry Place Park, a wonderful playground. Located in the award-winning Haverford School District and close to Hilltop Park, major highways, public transportation, Center City, Wilmington DE, and all that Havertown has to offer. You won’t want to miss this, schedule your showing today!

    Zillow last checked:

    Listing updated:

    Listed by:

    Alban Xhema 267-516-4068,

    Keller Williams Main Line

    Bought with:

    Janet Ames, RS226356L

    Keller Williams Main Line

    Source: Bright MLS,MLS#: PADE2058666MLS Logo

    Facts & features

    Interior

    Bedrooms & bathrooms
    • Bedrooms: 3
    • Bathrooms: 3
    • Full bathrooms: 2
    • 1/2 bathrooms: 1
    • Main level bathrooms: 1
    Basement
    • Area: 0
    Heating
    • Forced Air, Natural Gas, Solar
    Cooling
    • Central Air, Natural Gas
    Appliances
    • Included: Dishwasher, Oven/Range - Gas, Range Hood, Washer, Dryer, Gas Water Heater, Solar Hot Water
    Features
    • Flooring: Wood, Carpet, Tile/Brick
    • Basement: Full,Unfinished
    • Has fireplace: No
    Interior area
    • Total structure area: 1,456
    • Total interior livable area: 1,456 sqft
    • Finished area above ground: 1,456
    • Finished area below ground: 0

    Property

    Parking
    • Total spaces: 3
    • Parking features: Driveway
    • Uncovered spaces: 3
    Accessibility
    • Accessibility features: None
    Features
    • Levels: Two
    • Stories: 2
    • Patio & porch: Porch, Patio
    • Pool features: None
    • Fencing: Full,Vinyl
    Lot
    • Size: 6,534 sqft
    Details
    • Additional structures: Above Grade, Below Grade
    • Parcel number: 22090088301
    • Zoning: R-10
    • Special conditions: Standard
    • Other equipment: See Remarks

    Construction

    Type & style
    • Home type: SingleFamily
    • Architectural style: Traditional
    • Property subtype: Single Family Residence
    Materials
    • Vinyl Siding, Aluminum Siding
    • Foundation: Other
    Condition
    • New construction: No
    • Year built: 1998

    Utilities & green energy

    • Electric: Other
    • Sewer: Public Sewer
    • Water: Public

    Community & neighborhood

    Location
    • Region: Havertown
    • Subdivision: Bon Air
    • Municipality: HAVERFORD TWP

    Other

    Other facts
    • Listing agreement: Exclusive Right To Sell
    • Listing terms: Cash,Conventional,FHA,VA Loan
    • Ownership: Fee Simple

    Price history

    DateEventPrice
    1/22/2024Sold$450,000-9.8%$309/sqft
    Source: Bright MLS #PADE2058666 Report a problem
    1/9/2024Pending sale$499,000$343/sqft
    Source: Bright MLS #PADE2058666 Report a problem
    1/9/2024Contingent$499,000$343/sqft
    Source: Bright MLS #PADE2058666 Report a problem
    12/15/2023Listed for sale$499,000+182.7%$343/sqft
    Source: Bright MLS #PADE2058666 Report a problem
    7/7/1998Sold$176,500$121/sqft
    Source: Public Record Report a problem

    Public tax history

    YearProperty taxesTax assessment
    2025$9,373 +6.2%$343,170
    2024$8,824 +2.9%$343,170
    2023$8,573 +2.4%$343,170
    2022$8,373 $343,170
    2021$8,373 +855.7%$343,170 +113.9%
    2020$876 -88%$160,420
    2019$7,319 +1.7%$160,420
    2018$7,194 +717.1%$160,420
    2017$880 -2%$160,420
    2016$898 +2%$160,420
    2015$880 $160,420
    2014$880 +2.8%$160,420
    2013$857 +2.8%$160,420
    2012$833 +0.3%$160,420
    2011$831 +2%$160,420
    2010$814 +7.5%$160,420
    2009$758 $160,420
    2008$758 +8.3%$160,420
    2007$700 $160,420
    2006$700 -2%$160,420
    2005$714 +5.2%$160,420 +5.2%
    2004$679 +8.5%$152,520
    2003$625 +7.9%$152,520
    2002$580 $152,520
    2000$580 $152,520

    Find assessor info on the county website

    Neighborhood: 19083

    Nearby schools

    GreatSchools rating
    Schools provided by the listing agent
    • Elementary: Manoa
    • Middle: Haverford
    • High: Haverford Senior
    • District: Haverford Township

    Source: Bright MLS. This data may not be complete. We recommend contacting the local school district to confirm school assignments for this home.

    Get a cash offer in 3 minutes
    Find out how much your home could sell for in as little as 3 minutes with a no-obligation cash offer.
    Estimated market value
    $540,700
    Get a cash offer in 3 minutes
    Find out how much your home could sell for in as little as 3 minutes with a no-obligation cash offer.
    Estimated market value
    $540,700