Welcome to your dream home nestled in the highly sought-after Vistas at Lake Howell, a gated community, located in Winter Park. This stunning 2-bedroom townhome offers a perfect blend of comfort, style and convenience. Step inside to the inviting living spaces and discover a beautifully designed open floor plan that seamlessly connects the living, dining, and kitchen areas. The spacious living room which opens to the screened patio is perfect for relaxation and entertaining, while the dining area provides a perfect spot for gatherings and everyday living. The kitchen which is the heart of the home features granite countertops, 42” solid wood cabinetry, stainless steel appliances and ample space making cooking a delight. Whether you're preparing a quick meal or hosting a dinner party, this kitchen has you covered. Upstairs, are the two generously sized bedrooms, each providing a peaceful retreat at the end of the day. The primary suite features a large walk in closet and ensuite bathroom with Corian countertops. The second bedroom has private access to the second bathroom making it perfect for guests. Both rooms are designed with large windows that allow natural light to fill the space, creating a warm and inviting atmosphere. Also, located between the bedrooms is a versatile bonus room loft. This flexible space is perfect for a home office, creative studio or additional lounging area, offering endless possibilities to suit your lifestyle needs. Conveniently located within minutes to Downtown Winter Park, shopping, dining, and entertainment options, this townhome offers both tranquility and accessibility. Don't miss the opportunity to own this remarkable townhome. Schedule your private tour today and experience the perfect blend of comfort and convenience at Vistas at Lake Howell.
Sold for $350,000
$350,000
1517 FLORENTINO LANE, WINTER PARK, FL 32792
2beds
1,550sqft
Townhouse
Built in 2004
2,088 Square Feet Lot
$344,100 Zestimate®
$226/sqft
$2,172 Estimated rent
Home value
$344,100
$310,000 - $382,000
$2,172/mo
Zestimate® history
Owner options
List your home for rent
$2,172/mo
Rent Zestimate®
Find your next renter with Zillow Rental Manager. Plus, with online applications, you can quickly screen prospective tenants – for free.
$2,172/mo
Rent Zestimate®
Refinance and save
$2,509/mo
Est. payment
Refinancing to a lower rate could help reduce your monthly payments and save thousands over the life of the loan.
$2,509/mo
Est. payment
Explore your selling options
Work with a Zillow partner agent
Leverage their expertise and Zillow's premium Showcase listings to get your home seen by more buyers.
Get startedList with your own agent
Get your home in front of millions of buyers by listing it on Zillow.
Learn how to do itSell it yourself
Take full control of how buyers see your home on Zillow by listing For Sale by Owner (FSBO).
List your homeWhat's special
Gated communityHome officeGranite countertopsCreative studioLarge windowsEnsuite bathroomVersatile bonus room loft
Zillow last checked:
Listing updated:
Listed by:
Lou DiBerardino 315-569-6900,
KELLER WILLIAMS WINTER PARK 407-545-6430
Bought with:
Non-Member Agent
STELLAR NON-MEMBER OFFICE
Source: Stellar MLS,MLS#: O6293141 Originating MLS: Orlando Regional
Originating MLS: Orlando Regional
Facts & features
Interior
Bedrooms & bathrooms
- Bedrooms: 2
- Bathrooms: 3
- Full bathrooms: 2
- 1/2 bathrooms: 1
Primary bedroom
- Features: En Suite Bathroom, Walk-In Closet(s)
- Level: Second
- Area: 168 Square Feet
- Dimensions: 12x14
Bedroom 2
- Features: Walk-In Closet(s)
- Level: Second
- Area: 168 Square Feet
- Dimensions: 12x14
Balcony porch lanai
- Level: First
Dining room
- Level: First
- Area: 80 Square Feet
- Dimensions: 8x10
Kitchen
- Level: First
- Area: 126 Square Feet
- Dimensions: 9x14
Living room
- Level: First
- Area: 238 Square Feet
- Dimensions: 14x17
Loft
- Level: Second
- Area: 143 Square Feet
- Dimensions: 11x13
Heating
- Central
Cooling
- Central Air
Appliances
- Included: Dishwasher, Dryer, Microwave, Range, Refrigerator, Washer
- Laundry: Inside, Laundry Closet
Features
- Ceiling Fan(s), Eating Space In Kitchen, Living Room/Dining Room Combo, Stone Counters, Walk-In Closet(s)
- Flooring: Carpet, Ceramic Tile, Laminate
- Doors: Sliding Doors
- Has fireplace: No
Interior area
- Total structure area: 1,848
- Total interior livable area: 1,550 sqft
Property
Parking
- Total spaces: 1
- Parking features: Garage - Attached
- Attached garage spaces: 1
Features
- Levels: Two
- Stories: 2
- Patio & porch: Covered, Patio, Porch, Screened
- Exterior features: Irrigation System, Lighting, Rain Gutters
Lot
- Size: 2,088 Square Feet
Details
- Parcel number: 28213053300000950
- Zoning: RMF-13
- Special conditions: None
Construction
Type & style
- Home type: Townhouse
- Property subtype: Townhouse
Materials
- Block, Stucco
- Foundation: Slab
- Roof: Shingle
Condition
- New construction: No
- Year built: 2004
Utilities & green energy
- Sewer: Public Sewer
- Water: Public
- Utilities for property: Cable Available, Electricity Connected, Fire Hydrant, Sewer Connected, Street Lights, Underground Utilities, Water Connected
Community & HOA
Community
- Features: Community Mailbox, Gated Community - No Guard, Park, Sidewalks
- Pet fee: $0 monthly
- Subdivision: VISTAS AT LAKE HOWELL
HOA
- Has HOA: Yes
- Services included: Common Area Taxes, Maintenance Structure, Maintenance Grounds, Private Road, Trash
- HOA fee: $175 monthly
- HOA name: Madison McSwain
- HOA phone: 407-644-4406
Location
- Region: Winter Park
Financial & listing details
- Price per square foot: $226/sqft
- Tax assessed value: $284,444
- Annual tax amount: $2,305
- Date on market: 3/27/2025
- Cumulative days on market: 21 days
- Listing terms: Cash,Conventional,FHA,VA Loan
- Ownership: Fee Simple
- Total actual rent: 0
- Electric utility on property: Yes
- Road surface type: Paved
Price history
| Date | Event | Price |
|---|---|---|
| 6/11/2025 | Sold | $350,000-2.8%$226/sqft |
Source:  Stellar MLS #O6293141 Report a problem Stellar MLS #O6293141 Report a problem | ||
| 4/24/2025 | Pending sale | $359,900$232/sqft |
Source: Stellar MLS #O6293141 Report a problem | ||
| 4/15/2025 | Listed for sale | $359,900$232/sqft |
Source: Stellar MLS #O6293141 Report a problem | ||
| 4/10/2025 | Pending sale | $359,900$232/sqft |
Source: Stellar MLS #O6293141 Report a problem | ||
| 3/27/2025 | Listed for sale | $359,900+87.4%$232/sqft |
Source: Stellar MLS #O6293141 Report a problem | ||
| 7/19/2017 | Sold | $192,000-2.5%$124/sqft |
Source: Public Record Report a problem | ||
| 5/26/2017 | Pending sale | $197,000$127/sqft |
Source: Orlando SW #O5513147 Report a problem | ||
| 5/25/2017 | Listed for sale | $197,000+88.5%$127/sqft |
Source: KELLER WILLIAMS CLASSIC REALTY #O5513147 Report a problem | ||
| 12/19/2012 | Sold | $104,500-50.7%$67/sqft |
Source: Public Record Report a problem | ||
| 8/10/2011 | Listing removed | $995$1/sqft |
Source: Rentals.com Report a problem | ||
| 8/5/2011 | Listed for rent | $995$1/sqft |
Source: Rentals.com Report a problem | ||
| 5/12/2008 | Listing removed | $212,000$137/sqft |
Source: Visual Tour #O4789530 Report a problem | ||
| 1/18/2008 | Listed for sale | $212,000+10.7%$137/sqft |
Source: Visual Tour #O4789530 Report a problem | ||
| 1/4/2008 | Sold | $191,500$124/sqft |
Source: Public Record Report a problem | ||
Public tax history
| Year | Property taxes | Tax assessment |
|---|---|---|
| 2025 | $2,583 +14.3% | $182,904 +2.9% |
| 2024 | $2,260 +3% | $177,749 +3% |
| 2023 | $2,196 +3.8% | $172,572 +3% |
| 2022 | $2,116 +1.6% | $167,546 +3% |
| 2021 | $2,082 +2.3% | $162,666 +1.4% |
| 2020 | $2,035 +1.4% | $160,420 +2.3% |
| 2019 | $2,008 | $156,813 +1.9% |
| 2018 | $2,008 +1.3% | $153,889 +51.1% |
| 2017 | $1,983 +78.8% | $101,876 +1.4% |
| 2016 | $1,109 -1.4% | $100,479 +1.4% |
| 2015 | $1,125 | $99,087 +0.8% |
| 2014 | $1,125 +2.3% | $98,301 +1.5% |
| 2013 | $1,100 -35.7% | $96,848 +4.1% |
| 2012 | $1,710 -18.2% | $93,029 -17.5% |
| 2011 | $2,091 +39.6% | $112,748 -5.8% |
| 2010 | $1,498 -23% | $119,645 -16.9% |
| 2009 | $1,945 -7.8% | $143,999 -9.8% |
| 2008 | $2,110 -2.7% | $159,685 +4% |
| 2007 | $2,168 -5.3% | $153,520 +2.5% |
| 2006 | $2,291 +2.1% | $149,776 +3% |
| 2005 | $2,243 +334% | $145,414 +438.6% |
| 2004 | $517 +108.1% | $27,000 +110.8% |
| 2003 | $248 | $12,810 |
Find assessor info on the county website
Neighborhood: 32792
Nearby homes
- $344,8003 bd2 ba1.6k sqft1521 Florentino Ln, Winter Park, FL 32792Off Market
- $327,5003 bd3 ba1.6k sqft1513 Florentino Ln, Winter Park, FL 32792Off Market
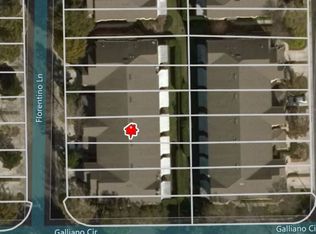
- $322,7003 bd2 ba1.6k sqft1525 Florentino Ln, Winter Park, FL 32792Off Market
- $290,8002 bd2 ba1.6k sqft1509 Florentino Ln, Winter Park, FL 32792Off Market

- $334,1003 bd2 ba1.6k sqft1529 Florentino Ln, Winter Park, FL 32792Off Market
- $328,1003 bd2 ba1.6k sqft1505 Florentino Ln, Winter Park, FL 32792Off Market
- $317,4003 bd2 ba1.6k sqft1533 Florentino Ln, Winter Park, FL 32792Off Market
- $312,2003 bd3 ba1.6k sqft1501 Florentino Ln, Winter Park, FL 32792Off Market
Nearby schools
GreatSchools rating
- 6/10Sterling Park Elementary SchoolGrades: PK-5Distance: 1.9 mi
- 8/10Tuskawilla Middle SchoolGrades: 6-8Distance: 3 mi
- 7/10Lake Howell High SchoolGrades: 9-12Distance: 2.5 mi
Schools provided by the listing agent
- Elementary: Sterling Park Elementary
- Middle: Tuskawilla Middle
- High: Lake Howell High
Source: Stellar MLS. This data may not be complete. We recommend contacting the local school district to confirm school assignments for this home.
Get a cash offer in 3 minutes
Find out how much your home could sell for in as little as 3 minutes with a no-obligation cash offer.
Estimated market value
$344,100
Get a cash offer in 3 minutes
Find out how much your home could sell for in as little as 3 minutes with a no-obligation cash offer.
Estimated market value
$344,100
- Florida
- Seminole County
- Casselberry
- 32792
- 1517 FLORENTINO LANE
Nearby cities
Nearby zip codes
Other Casselberry Topics
