Situated directly on the 10th green of the Country Club of Paducah, this townhome offers an unparalleled view of the green. The standout feature of this property is the very large back porch, designed specifically for you to sit back and watch golfers putt out just yards away. This prime location on hole 10 defines the lifestyle of the home, complemented by large windows that bring the lush greenery of the course right into your living space. Best of all, you enjoy this premier golf course frontage without an HOA. Inside, the open-concept layout is perfect for entertaining, with an updated kitchen that flows into a cozy family room featuring vaulted ceilings, wood beams, and a fireplace. The home includes 3bedrooms and 2.5 baths, featuring hardwood floors, crown molding, and a spacious living room. The primary suite is well-appointed with a large walk-in closet. If you are looking for golf course living at its best, this home on the 10th green is a rare find.
Sold for $400,000
$400,000
1517 Gleneagles Dr, Paducah, KY 42001
2beds
2,247sqft
Townhouse
Built in 1988
0.28 Acres Lot
$400,200 Zestimate®
$178/sqft
$1,946 Estimated rent
Home value
$400,200
$380,000 - $420,000
$1,946/mo
Zestimate® history
Owner options
List your home for rent
$1,946/mo
Rent Zestimate®
Find your next renter with Zillow Rental Manager. Plus, with online applications, you can quickly screen prospective tenants – for free.
$1,946/mo
Rent Zestimate®
Refinance and save
$2,465/mo
Est. payment
Refinancing to a lower rate could help reduce your monthly payments and save thousands over the life of the loan.
$2,465/mo
Est. payment
Explore your selling options
Work with a Zillow partner agent
Leverage their expertise and Zillow's premium Showcase listings to get your home seen by more buyers.
Get startedList with your own agent
Get your home in front of millions of buyers by listing it on Zillow.
Learn how to do itSell it yourself
Take full control of how buyers see your home on Zillow by listing For Sale by Owner (FSBO).
List your homeWhat's special
Very large back porchUpdated kitchenHardwood floorsCrown molding
Zillow last checked:
Listing updated:
Listed by:
Kelly Hack,
HRE Advisors
Bought with:
Kelly Hack, 275758
HRE Advisors
Source: Imagine MLS,MLS#: 26016717
Facts & features
Interior
Bedrooms & bathrooms
- Bedrooms: 2
- Bathrooms: 2
- Full bathrooms: 2
Primary bedroom
- Level: First
Kitchen
- Level: First
Heating
- Natural Gas
Cooling
- Central Air
Appliances
- Included: Dryer, Dishwasher, Microwave, Refrigerator, Washer, Oven
Features
- Walk-In Closet(s), Ceiling Fan(s)
- Flooring: Tile, Wood
- Basement: Crawl Space
- Number of fireplaces: 1
- Fireplace features: Family Room
Interior area
- Total structure area: 2,247
- Total interior livable area: 2,247 sqft
- Finished area above ground: 2,247
- Finished area below ground: 0
Property
Parking
- Total spaces: 2
- Parking features: Attached Garage
- Garage spaces: 2
Features
- Levels: One
Lot
- Size: 0.28 Acres
- Features: On Golf Course
Details
- Parcel number: 0774000001.09
Construction
Type & style
- Home type: Townhouse
- Property subtype: Townhouse
Materials
- Brick Veneer
- Foundation: Other
- Roof: Dimensional Style,Shingle
Condition
- New construction: No
- Year built: 1988
Utilities & green energy
- Sewer: Public Sewer
- Water: Public
- Utilities for property: Natural Gas Available, Sewer Connected, Water Available
Community & HOA
Community
- Subdivision: County Club Estates
HOA
- Has HOA: No
Location
- Region: Paducah
Financial & listing details
- Price per square foot: $178/sqft
- Tax assessed value: $310,000
- Annual tax amount: $2,616
- Date on market: 7/8/2026
Price history
| Date | Event | Price |
|---|---|---|
| 7/30/2026 | Sold | $400,000-9.1%$178/sqft |
Source:  Imagine MLS #26016717 Report a problem Imagine MLS #26016717 Report a problem | ||
| 7/8/2026 | Pending sale | $440,000$196/sqft |
Source: Imagine MLS #26016717 Report a problem | ||
| 5/26/2026 | Price change | $440,000-2.2%$196/sqft |
Source: WKRMLS #136422 Report a problem | ||
| 5/15/2026 | Price change | $449,900-6.3%$200/sqft |
Source: WKRMLS #136422 Report a problem | ||
| 4/30/2026 | Price change | $480,000-3%$214/sqft |
Source: WKRMLS #136422 Report a problem | ||
| 4/10/2026 | Listed for sale | $495,000$220/sqft |
Source: WKRMLS #136422 Report a problem | ||
Public tax history
| Year | Property taxes | Tax assessment |
|---|---|---|
| 2024 | $2,616 +1.4% | $310,000 |
| 2023 | $2,578 -3.7% | $310,000 +15% |
| 2022 | $2,679 +0.1% | $269,500 |
| 2021 | $2,676 +24.8% | $269,500 +24.9% |
| 2020 | $2,144 | $215,700 |
| 2019 | $2,144 +0.8% | $215,700 -0.8% |
| 2018 | $2,127 | $217,400 -14.7% |
| 2017 | $2,127 +21.2% | $255,000 |
| 2016 | $1,755 | $255,000 +11.8% |
| 2015 | $1,755 | $228,000 |
| 2013 | $1,755 | $228,000 |
| 2012 | $1,755 | $228,000 |
| 2011 | -- | $228,000 +1.3% |
| 2010 | -- | $225,000 |
Find assessor info on the county website
Neighborhood: 42001
Nearby homes
- $579,8003 bd3 ba3.1k sqft1527 Gleneagles Dr, Paducah, KY 42001Off Market
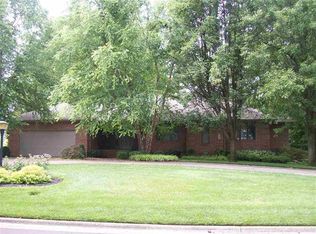
- $485,0003 bd3 ba-- sqft1515 Gleneagles Dr, Paducah, KY 42001Sold

- $418,5003 bd2 ba1.6k sqft1502 Gleneagles Dr, Paducah, KY 42001Off Market
- $572,5003 bd4 ba2.6k sqft1535 Gleneagles Dr, Paducah, KY 42001Off Market

- $347,4003 bd2 ba2.1k sqft1517 Holt Rd, Paducah, KY 42001Off Market
- $451,5004 bd2 ba2.9k sqft1530 Gleneagles Dr, Paducah, KY 42001Off Market
- $357,5002 bd2 ba-- sqft1515 Holt Rd, Paducah, KY 42001Off Market
- $342,000-- bd-- ba-- sqft1522 Holt Rd, Paducah, KY 42001Off Market
Nearby schools
GreatSchools rating
- 7/10Concord Elementary SchoolGrades: PK-5Distance: 1.7 mi
- 7/10Heath Middle SchoolGrades: 6-8Distance: 5.7 mi
- 9/10McCracken County High SchoolGrades: 9-12Distance: 2.5 mi
Schools provided by the listing agent
- Elementary: Concord
- Middle: Heath
- High: McCracken Co
Source: Imagine MLS. This data may not be complete. We recommend contacting the local school district to confirm school assignments for this home.


Get pre-qualified for a loan
At Zillow Home Loans, we can pre-qualify you in as little as 5 minutes with no impact to your credit score.An equal housing lender. NMLS #10287.
- Kentucky
- McCracken County
- Paducah
- 42001
- 1517 Gleneagles Dr
Nearby cities
Nearby neighborhoods
Nearby zip codes
Other Paducah Topics
