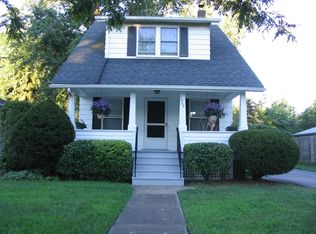
Welcome to 1517 Holmden Rd, a beautiful 1920s Colonial that blends timeless character with thoughtful modern updates. This inviting home features hardwood floors throughout and a spacious primary bedroom with vaulted ceilings, creating a warm and distinctive retreat.
Original charm shines throughout the home, including built-in bookshelves and a versatile sunroom/bonus room that offers the perfect space for a home office, reading room, playroom, or additional living area. The recently renovated bathroom adds a fresh, modern touch while complementing the home's classic appeal.
Step outside to enjoy fresh landscaping and a large back patio—ideal for entertaining, relaxing, or enjoying summer evenings. Additional updates include a new roof (2022), new garage door (2023), renovated bathroom (2026), and new dryer (2026).
All appliances stay, making this home move-in ready and an excellent opportunity to enjoy the charm of a classic Colonial with important updates already completed Easy to show!
Active
$175,000
1517 Holmden Rd, South Euclid, OH 44121
3beds
1,362sqft
Single Family Residence
Built in 1926
6,952 Square Feet Lot
$-- Zestimate®
$128/sqft
$-- HOA
What's special
Fresh landscapingAll appliances stayRecently renovated bathroomBuilt-in bookshelvesHardwood floors throughout
- 7 days |
- 660 |
- 60 |
Likely to sell faster than
Zillow last checked:
Listing updated:
Listed by:
Russa Wenzel 216-526-8414 russa.wenzel.realtor@gmail.com,
EXP Realty, LLC.
Source: MLS Now,MLS#: 5234957
Originating MLS: Akron Cleveland Association of REALTORS
Facts & features
Interior
Bedrooms & bathrooms
- Bedrooms: 3
- Bathrooms: 2
- Full bathrooms: 2
Heating
- Forced Air, Gas
Cooling
- Central Air
Appliances
- Included: Dryer, Microwave, Range, Refrigerator, Washer
Features
- Bookcases
- Basement: Full,Unfinished
- Number of fireplaces: 1
Interior area
- Total structure area: 1,362
- Total interior livable area: 1,362 sqft
- Finished area above ground: 1,362
Video & virtual tour
Property
Parking
- Total spaces: 2
- Parking features: Driveway
- Garage spaces: 2
Features
- Levels: Two
- Stories: 2
Lot
- Size: 6,952 Square Feet
Details
- Parcel number: 70403022
Construction
Type & style
- Home type: SingleFamily
- Architectural style: Colonial
- Property subtype: Single Family Residence
Materials
- Vinyl Siding
- Roof: Asphalt,Fiberglass
Condition
- Year built: 1926
Utilities & green energy
- Sewer: Public Sewer
- Water: Public
Community & HOA
Community
- Subdivision: Buxton
HOA
- Has HOA: No
Location
- Region: South Euclid
Financial & listing details
- Price per square foot: $128/sqft
- Tax assessed value: $146,800
- Annual tax amount: $4,367
- Date on market: 8/8/2026
- Cumulative days on market: 8 days
- Listing terms: Cash,Conventional
Estimated market value
Zestimate®
Not available
Estimated sales range
Not available
Rent Zestimate®
Not available
Price history
| Date | Event | Price |
|---|---|---|
| 8/8/2026 | Listed for sale | $175,000+40.6%$128/sqft |
Source: | ||
| 4/2/2019 | Sold | $124,500-1.2%$91/sqft |
Source: | ||
| 3/25/2019 | Pending sale | $126,000$93/sqft |
Source: Keller Williams Greater Cleveland Southwest #4056319 Report a problem | ||
| 12/3/2018 | Listed for sale | $126,000$93/sqft |
Source: Keller Williams Grt Cleve SW #4056319 Report a problem | ||
| 6/29/2009 | Sold | $126,000+1.2%$93/sqft |
Source: Public Record Report a problem | ||
| 3/14/2009 | Listed for sale | $124,500$91/sqft |
Source: John Ludwick #3007893 Report a problem | ||
Public tax history
| Year | Property taxes | Tax assessment |
|---|---|---|
| 2025 | $4,051 +11.1% | $51,380 |
| 2024 | $3,647 +2.4% | $51,380 +27.9% |
| 2023 | $3,561 +0.6% | $40,180 |
| 2022 | $3,540 +0.8% | $40,180 |
| 2021 | $3,511 +1.3% | $40,180 +16% |
| 2020 | $3,464 +7.6% | $34,650 |
| 2019 | $3,219 -5.1% | $34,650 |
| 2018 | $3,392 -16.4% | $34,650 -10.1% |
| 2017 | $4,058 +3.1% | $38,540 |
| 2016 | $3,935 | $38,540 |
| 2015 | $3,935 -4.1% | $38,540 -5% |
| 2014 | $4,102 +1.3% | $40,570 |
| 2013 | $4,050 +5.8% | $40,570 |
| 2012 | $3,828 +971.2% | $40,570 -4.3% |
| 2011 | $357 +0% | $42,390 |
| 2010 | $357 -90% | $42,390 |
| 2009 | $3,557 -5.4% | $42,390 -12% |
| 2008 | $3,762 +8.6% | $48,160 |
| 2007 | $3,465 -0.1% | $48,160 |
| 2006 | $3,468 +4.6% | $48,160 +11.5% |
| 2005 | $3,315 +9.4% | $43,190 |
| 2004 | $3,031 +11.6% | $43,190 |
| 2003 | $2,717 +5.4% | $43,190 +10.2% |
| 2002 | $2,576 -46.3% | $39,200 |
| 2001 | $4,798 +6.9% | $39,200 |
| 2000 | $4,488 | $39,200 |
Find assessor info on the county website
Monthly payment
Est. payment
Payment breakdown
Explore the cost of this home by adjusting the details. Changes won't be saved.Climate risks
Neighborhood: 44121
Nearby schools
GreatSchools rating
- 5/10Rowland Elementary SchoolGrades: PK-3Distance: 0.7 mi
- 5/10Greenview Upper Elementary SchoolGrades: 4-7Distance: 1 mi
- 5/10Brush High SchoolGrades: 9-12Distance: 1.5 mi
Schools provided by the listing agent
- District: South Euclid-Lyndhurst - 1829
Source: MLS Now. This data may not be complete. We recommend contacting the local school district to confirm school assignments for this home.
- $175,7003 bd1 ba1.5k sqft1529 Holmden Rd, South Euclid, OH 44121Off Market
Save - $158,5003 bd1 ba1.3k sqft1515 Holmden Rd, South Euclid, OH 44121Off Market
Save - $124,4002 bd1 ba1.2k sqft1531 Holmden Rd, South Euclid, OH 44121Off Market
Save - $155,0002 bd1 ba1.3k sqft1509 Holmden Rd, South Euclid, OH 44121Off Market
Save 
- $120,0003 bd2 ba1.3k sqft1533 Holmden Rd, South Euclid, OH 44121Sold
Save - $216,0003 bd2 ba1.6k sqft1507 Holmden Rd, South Euclid, OH 44121Off Market
Save - $152,5003 bd1 ba1.1k sqft1526 Holmden Rd, South Euclid, OH 44121Off Market
Save - $225,8004 bd1 ba2.6k sqft1520 Holmden Rd, South Euclid, OH 44121Off Market
Save
A local agent can set up tours, give advice and negotiate with sellers.