Effortless living with a view — rare elevator townhome in the Courtyards of Severance
Tucked into a quiet, beautifully landscaped community just minutes from University Circle, the Cleveland Clinic, UH, the VA, and Case Western, this move-in-ready townhome offers something almost impossible to find: a private elevator serving all three floors. Whether you're carrying groceries or planning to stay for decades, this home makes everyday life easy.
The heart of the home is a sun-filled, open-concept main level where the living room, dining area, and kitchen flow together under crown molding and gleaming hardwood floors. A gorgeous gas fireplace flanked by a built-in bookcase anchors the space, and sliders open to a private rear deck — perfect for morning coffee or evening entertaining. The kitchen delivers granite counters, warm maple cabinetry, stainless steel appliances, a center island, and a charming window-facing space for additional dining area.
Upstairs, vaulted ceilings give both bedrooms an airy, open feel, and each enjoys its own full bath. The owner's suite is a true retreat with a walk-in closet, double-sink vanity, separate shower, and whirlpool tub. Third-floor laundry means no hauling baskets up and down stairs.
The walk-out lower level adds flexible living space — family room, home office, or guest quarters — opening to a patio with a serene view of the pond and woods. An attached two-car garage completes the package.
Quiet living, a peaceful natural setting, and an unbeatable location for medical professionals, academics, and anyone who wants Cleveland's cultural heart minutes from their door. Neutral décor throughout — just unpack and enjoy.
For sale by owner
Price cut: $17K (7/20)
$315,000
1517 Huntington Ln, Cleveland, OH 44118
2beds
2,251sqft
Townhouse
Built in 2002
1,263 Square Feet Lot
$316,900 Zestimate®
$140/sqft
$535/mo HOA
Overview
What the owner loves about this home
Effortless living with a view — rare elevator townhome in the Courtyards of Severance
Tucked into a quiet, beautifully landscaped community just minutes from University Circle, the Cleveland Clinic, UH, the VA, and Case Western, this move-in-ready townhome offers something almost impossible to find: a private elevator serving all three floors. Whether you're carrying groceries or planning to stay for decades, this home makes everyday life easy.
The heart of the home is a sun-filled, open-concept main level where the living room, dining area, and kitchen flow together under crown molding and gleaming hardwood floors. A gorgeous gas fireplace flanked by a built-in bookcase anchors the space, and sliders open to a private rear deck — perfect for morning coffee or evening entertaining. The kitchen delivers granite counters, warm maple cabinetry, stainless steel appliances, a center island, and a charming window-facing space for additional dining area.
Upstairs, vaulted ceilings give both bedrooms an airy, open feel, and each enjoys its own full bath. The owner's suite is a true retreat with a walk-in closet, double-sink vanity, separate shower, and whirlpool tub. Third-floor laundry means no hauling baskets up and down stairs.
The walk-out lower level adds flexible living space — family room, home office, or guest quarters — opening to a patio with a serene view of the pond and woods. An attached two-car garage completes the package.
Quiet living, a peaceful natural setting, and an unbeatable location for medical professionals, academics, and anyone who wants Cleveland's cultural heart minutes from their door. Neutral décor throughout — just unpack and enjoy.
- 83 days
- 199
- 8
Listed by:
Property Owner (614) 749-4256
Facts & features
Interior
Bedrooms & bathrooms
- Bedrooms: 2
- Bathrooms: 3
- Full bathrooms: 2
- 1/2 bathrooms: 1
Heating
- Forced air, Gas
Cooling
- Central
Appliances
- Included: Dishwasher, Dryer, Freezer, Garbage disposal, Microwave, Range / Oven, Refrigerator, Washer
Features
- Flooring: Carpet, Hardwood
- Basement: None
- Has fireplace: Yes
Interior area
- Total interior livable area: 2,251 sqft
Property
Parking
- Total spaces: 2
- Parking features: Garage - Attached
Features
- Exterior features: Other, Wood
- Has view: Yes
- View description: Water, City
- Has water view: Yes
- Water view: Water
Lot
- Size: 1,263 Square Feet
Details
- Parcel number: 68331022
Construction
Type & style
- Home type: Townhouse
Materials
- Foundation: Slab
- Roof: Asphalt
Condition
- New construction: No
- Year built: 2002
Community & HOA
HOA
- Has HOA: Yes
- HOA fee: $535 monthly
Location
- Region: Cleveland
Financial & listing details
- Price per square foot: $140/sqft
- Tax assessed value: $228,000
- Annual tax amount: $6,517
- Date on market: 6/12/2026
Estimated market value
$316,900
$301,000 - $333,000
$3,148/mo
Price history
| Date | Event | Price |
|---|---|---|
| 7/20/2026 | Price change | $325,000-5%$144/sqft |
Source:  MLS Now #5227992 Report a problem MLS Now #5227992 Report a problem | ||
| 7/16/2026 | Price change | $342,000+8.6%$152/sqft |
Source: MLS Now #5227992 Report a problem | ||
| 6/12/2026 | Listed for sale | $315,000+38.2%$140/sqft |
Source: Owner Report a problem | ||
| 7/8/2021 | Sold | $228,000+21.3%$101/sqft |
Source: MLS Now #4281063 Report a problem | ||
| 7/31/2018 | Sold | $188,000-6%$84/sqft |
Source: MLS Now #3993911 Report a problem | ||
| 6/7/2018 | Pending sale | $199,900$89/sqft |
Source: Howard Hanna - Cleveland Heights #3993911 Report a problem | ||
| 5/1/2018 | Listed for sale | $199,900+9.8%$89/sqft |
Source: Howard Hanna #3993911 Report a problem | ||
| 8/6/2015 | Sold | $182,000-4.2%$81/sqft |
Source: Public Record Report a problem | ||
| 5/17/2015 | Price change | $190,000-5%$84/sqft |
Source: Howard Hanna - Pepper Pike #3704355 Report a problem | ||
| 5/17/2015 | Listing removed | $2,200$1/sqft |
Source: Howard Hanna - Pepper Pike #3704423 Report a problem | ||
| 4/30/2015 | Listed for rent | $2,200+10%$1/sqft |
Source: Howard Hanna - Pepper Pike #3704423 Report a problem | ||
| 4/29/2015 | Listed for sale | $199,900-9.1%$89/sqft |
Source: Howard Hanna - Pepper Pike #3704355 Report a problem | ||
| 5/3/2012 | Listing removed | $220,000$98/sqft |
Source: Howard Hanna - Pepper Pike #3305249 Report a problem | ||
| 4/18/2012 | Listed for sale | $220,000-38%$98/sqft |
Source: Howard Hanna - Pepper Pike #3305249 Report a problem | ||
| 4/18/2012 | Listing removed | $2,000$1/sqft |
Source: Howard Hanna - Pepper Pike #3300575 Report a problem | ||
| 3/25/2012 | Price change | $2,000-9.1%$1/sqft |
Source: Howard Hanna - Pepper Pike #3300575 Report a problem | ||
| 3/16/2012 | Listed for rent | $2,200$1/sqft |
Source: Howard Hanna - Pepper Pike #3300575 Report a problem | ||
| 6/27/2003 | Sold | $355,000$158/sqft |
Source: Public Record Report a problem | ||
Public tax history
| Year | Property taxes | Tax assessment |
|---|---|---|
| 2025 | $6,517 -2.1% | $79,800 |
| 2024 | $6,658 -4.9% | $79,800 +21.7% |
| 2023 | $7,002 +0.5% | $65,590 |
| 2022 | $6,966 +2.1% | $65,590 |
| 2021 | $6,822 -6.9% | $65,590 +3% |
| 2020 | $7,329 +3.5% | $63,700 |
| 2019 | $7,079 +2.3% | $63,700 |
| 2018 | $6,920 -7% | $63,700 |
| 2017 | $7,440 +3.2% | $63,700 |
| 2016 | $7,207 | $63,700 |
| 2015 | $7,207 -38.6% | $63,700 -38.7% |
| 2014 | $11,744 +4.3% | $103,890 |
| 2013 | $11,259 +91.3% | $103,890 +78.4% |
| 2012 | $5,887 -7% | $58,250 -9.6% |
| 2011 | $6,332 +7.3% | $64,440 |
| 2010 | $5,903 +0.8% | $64,440 -44.8% |
| 2009 | $5,855 -1% | $116,800 -6% |
| 2008 | $5,915 +3.1% | $124,260 +81.3% |
| 2007 | $5,739 +8.2% | $68,540 |
| 2006 | $5,305 -9.8% | $68,540 -2.6% |
| 2005 | $5,881 +0.6% | $70,350 |
| 2004 | $5,844 +186.4% | $70,350 +159.3% |
| 2003 | $2,041 | $27,130 |
Find assessor info on the county website
Monthly payment
Est. payment
Payment breakdown
Explore the cost of this home by adjusting the details. Changes won't be saved.Climate risks
Neighborhood: 44118
Nearby schools
Schools provided by the listing agent
- District: Cleveland Hts-Univer
Source: The MLS. This data may not be complete. We recommend contacting the local school district to confirm school assignments for this home.
- $379,0003 bd3 ba2.3k sqft1379 Slate Ct, Cleveland Heights, OH 44118Pending
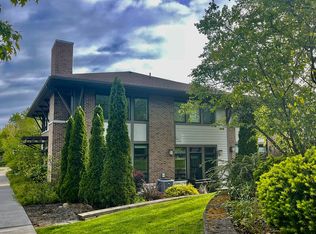
- $181,900-- bd-- ba-- sqft3318 Tullamore Rd Rent To Own, Cleveland Heights, OH 44118Off Market
- $190,9004 bd2 ba2k sqft2955 E Derbyshire Rd Rent To Own, Cleveland, OH 44118Off Market
- $291,3003 bd2 ba2.5k sqft3443 Washington Blvd, Cleveland Heights, OH 44118Off Market
Similar homes
- $350,0005 bd4 ba2.6k sqft2548 Charney Rd, University Heights, OH 44118For Sale
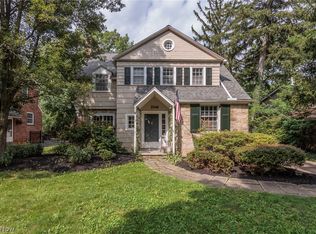 MLS ID #5241176, Jake Lohser, Keller Williams Greater Metropolitan. MLS Now
 - $279,0004 bd3 ba2.6k sqft2227 Fenwick Rd, University Heights, OH 44118For Sale
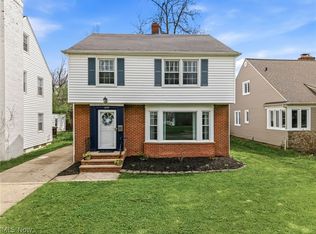 MLS ID #5202284, Jeanne C Petre, Berkshire Hathaway HomeServices Stouffer Realty. MLS Now
 - $264,9003 bd2 ba2.1k sqft4030 Silsby Rd, University Heights, OH 44118For Sale
 MLS ID #5221521, Susan M Loparo, RE/MAX Crossroads Properties. MLS Now
 - $315,0003 bd2 ba1.9k sqft1172 Berwick Ln, South Euclid, OH 44121For Sale
 MLS ID #5229669, Betsy Henn, Berkshire Hathaway HomeServices Stouffer Realty. MLS Now
