When farmhouse meets contemporary! This stunning 4-bedroom, 2-bathroom residence effortlessly blends modern sophistication with farmhouse charm, offering a unique and inviting atmosphere from the moment you arrive. Situated on a coveted corner lot, this home boasts a contemporary 4-sided red brick exterior while exuding a cozy farmhouse feel that welcomes you with open arms.
Step inside, and you'll immediately be struck by the seamless integration of design elements that define this home. The split floor plan ensures privacy and functionality, while the open floor plan creates an expansive and airy living space perfect for both everyday living and entertaining guests.
The heart of the home is the kitchen, where modernity meets simple charm. Granite countertops add a touch of luxury, complemented by freshly painted cabinets that evoke the warmth of farmhouse living. An oversized farmhouse-style sink serves as a focal point, adding both style and functionality to the space. Wood-look tile and luxury vinyl plank flooring flow throughout the entire home, providing durability and aesthetic continuity.
The owner's retreat is a sanctuary of comfort and style, featuring tray ceilings, crown molding, and a sliding barn door that leads to a luxurious farmhouse-style bathroom. Here, relaxation awaits with a stand-alone shower, a soaking tub perfect for unwinding after a long day, and a double vanity adorned with a shiplap focal wall that adds character and charm to the space.
This home is more than just a place to live; it's a haven where modern convenience meets timeless elegance. With thoughtful design elements and luxurious finishes at every turn, this residence offers a lifestyle of unparalleled comfort and sophistication. Don't miss the opportunity to make this modern farmhouse retreat your own. Contact us today to schedule a private viewing and experience the magic of this exceptional home firsthand.
Closed
Price Unknown
1517 Indian Camp Trl, Copperas Cove, TX 76522
4beds
2,490sqft
Single Family Residence
Built in 2011
3,706 Square Feet Lot
$330,100 Zestimate®
$--/sqft
$1,708 Estimated rent
Home value
$330,100
$314,000 - $347,000
$1,708/mo
Zestimate® history
Owner options
List your home for rent
$1,708/mo
Rent Zestimate®
Find your next renter with Zillow Rental Manager. Plus, with online applications, you can quickly screen prospective tenants – for free.
$1,708/mo
Rent Zestimate®
Refinance and save
Refinancing to a lower rate could help reduce your monthly payments and save thousands over the life of the loan.
Explore your selling options
Work with a Zillow partner agent
Leverage their expertise and Zillow's premium Showcase listings to get your home seen by more buyers.
Get startedList with your own agent
Get your home in front of millions of buyers by listing it on Zillow.
Learn how to do itSell it yourself
Take full control of how buyers see your home on Zillow by listing For Sale by Owner (FSBO).
List your homeWhat's special
Zillow last checked:
Listing updated:
Listed by:
Tanessa Roberts (254)200-3800,
Fort Hood Area Assn. Realtors
Bought with:
David Spradley, TREC #0577527
Vista Real Estate
Source: Central Texas MLS,MLS#: 546108 Originating MLS: Fort Hood Area Association of REALTORS
Originating MLS: Fort Hood Area Association of REALTORSFacts & features
Interior
Bedrooms & bathrooms
- Bedrooms: 4
- Bathrooms: 2
- Full bathrooms: 2
Bedroom
- Dimensions: 19 x 14
Bedroom 2
- Dimensions: 12 x 13
Bedroom 3
- Dimensions: 11 x 13
Bedroom 4
- Dimensions: 13 x 10
Breakfast room nook
- Dimensions: 20 x 12
Dining room
- Dimensions: 13 x 10
Kitchen
- Dimensions: 12 x 12
Laundry
- Dimensions: 7 x 5
Living room
- Dimensions: 12 x 12
Living room
- Features: Multiple Living Areas
- Dimensions: 20 x 10
Heating
- Central
Cooling
- Central Air, 1 Unit
Appliances
- Included: Dishwasher, Electric Cooktop, Electric Water Heater, Microwave, Oven, Water Heater, Some Electric Appliances, Built-In Oven, Cooktop
- Laundry: Electric Dryer Hookup, Laundry Room
Features
- Tray Ceiling(s), Ceiling Fan(s), Crown Molding, Dining Area, Separate/Formal Dining Room, Double Vanity, Garden Tub/Roman Tub, High Ceilings, Living/Dining Room, Multiple Living Areas, MultipleDining Areas, Open Floorplan, Pull Down Attic Stairs, Split Bedrooms, Separate Shower, Walk-In Closet(s), Breakfast Bar, Granite Counters, Kitchen Island, Kitchen/Family Room Combo, Kitchen/Dining Combo
- Flooring: Ceramic Tile, Laminate, Carpet Free
- Attic: Access Only,Pull Down Stairs,Storage Only
- Has fireplace: No
- Fireplace features: None
Interior area
- Total interior livable area: 2,490 sqft
Property
Parking
- Total spaces: 2
- Parking features: Attached, Garage Faces Front, Garage, Garage Door Opener
- Attached garage spaces: 2
Accessibility
- Accessibility features: No Stairs
Features
- Levels: One
- Stories: 1
- Patio & porch: Covered, Patio, Porch
- Exterior features: Covered Patio, Porch, Private Yard, Rain Gutters
- Pool features: None
- Fencing: Wood
- Has view: Yes
- View description: None
- Body of water: None
Lot
- Size: 3,706 Square Feet
Details
- Parcel number: 144746
Construction
Type & style
- Home type: SingleFamily
- Architectural style: Contemporary/Modern
- Property subtype: Single Family Residence
Materials
- Brick, Masonry
- Foundation: Slab
- Roof: Composition,Shingle
Condition
- Resale
- Year built: 2011
Utilities & green energy
- Sewer: Public Sewer
- Water: Public
- Utilities for property: Electricity Available
Community & HOA
Community
- Features: Other, See Remarks, Sidewalks
- Security: Smoke Detector(s)
- Subdivision: Walker Place Ph 7 Sec
HOA
- Has HOA: No
Location
- Region: Copperas Cove
Financial & listing details
- Tax assessed value: $330,240
- Date on market: 6/1/2024
- Cumulative days on market: 4 days
- Listing agreement: Exclusive Right To Sell
- Listing terms: Cash,Conventional,FHA,VA Loan
- Electric utility on property: Yes
Price history
| Date | Event | Price |
|---|---|---|
| 7/9/2024 | Sold | -- |
Source:  Central Texas MLS #546108 Report a problem Central Texas MLS #546108 Report a problem | ||
| 6/5/2024 | Pending sale | $340,000$137/sqft |
Source: Central Texas MLS #546108 Report a problem | ||
| 6/2/2024 | Listed for sale | $340,000+11.5%$137/sqft |
Source: Central Texas MLS #546108 Report a problem | ||
| 8/2/2022 | Sold | -- |
Source: Central Texas MLS #468735 Report a problem | ||
| 6/23/2022 | Pending sale | $305,000$122/sqft |
Source: Central Texas MLS #468735 Report a problem | ||
| 6/17/2022 | Listed for sale | $305,000$122/sqft |
Source: Central Texas MLS #468735 Report a problem | ||
| 4/20/2022 | Pending sale | $305,000$122/sqft |
Source: Central Texas MLS #468735 Report a problem | ||
| 4/14/2022 | Listed for sale | $305,000+40%$122/sqft |
Source: Central Texas MLS #468735 Report a problem | ||
| 9/17/2018 | Sold | -- |
Source: Agent Provided Report a problem | ||
| 8/11/2018 | Price change | $217,900-0.9%$88/sqft |
Source: Prestige Real Estate #350566 Report a problem | ||
| 7/9/2018 | Price change | $219,900-2.4%$88/sqft |
Source: Prestige Real Estate #350566 Report a problem | ||
| 7/3/2018 | Price change | $225,300-9.8%$90/sqft |
Source: Prestige Real Estate #350566 Report a problem | ||
| 6/21/2018 | Listed for sale | $249,900$100/sqft |
Source: Prestige Real Estate #350566 Report a problem | ||
Public tax history
| Year | Property taxes | Tax assessment |
|---|---|---|
| 2025 | -- | $330,240 +2.1% |
| 2024 | $6,406 | $323,290 -8.8% |
| 2023 | -- | $354,450 +47.8% |
| 2022 | $4,938 -0.1% | $239,894 +10% |
| 2021 | $4,945 +3.3% | $218,085 +10% |
| 2020 | $4,788 +1.6% | $198,259 +3% |
| 2019 | $4,712 +16.1% | $192,400 +13.3% |
| 2018 | $4,057 -1.1% | $169,830 -0.9% |
| 2017 | $4,101 +0.2% | $171,360 -1.7% |
| 2016 | $4,092 -15.4% | $174,350 -2.3% |
| 2015 | $4,839 | $178,440 -11.3% |
| 2014 | $4,839 | $201,070 +7.6% |
| 2013 | -- | $186,940 +0.9% |
| 2012 | -- | $185,360 |
Find assessor info on the county website
Neighborhood: 76522
Nearby homes
- $251,400-- bd2 ba1.9k sqft1519 Indian Camp Trl, Copperas Cove, TX 76522Off Market
- $--4 bd3 ba2.6k sqft1518 Walker Place Blvd, Copperas Cove, TX 76522Sold
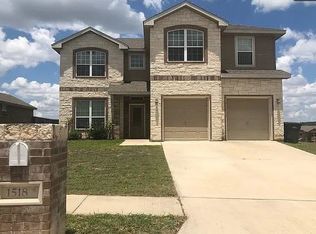
- $282,1004 bd2 ba2k sqft1520 Walker Place Blvd, Copperas Cove, TX 76522Off Market
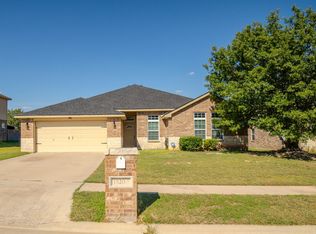
- $20,000-- bd-- ba-- sqft1490 Indian Camp Trl, Copperas Cove, TX 76522Off Market
- $278,5004 bd2 ba2k sqft1605 Indian Camp Trl, Copperas Cove, TX 76522Off Market
- $236,1006 bd2 ba1.6k sqft1513 Indian Camp Trl, Copperas Cove, TX 76522Off Market
- $20,000-- bd-- ba-- sqft1466 Indian Camp Trl, Copperas Cove, TX 76522Off Market
- $340,2004 bd3 ba3.3k sqft1604 Walker Place Blvd, Copperas Cove, TX 76522Off Market
Nearby schools
GreatSchools rating
- 9/10Martin Walker Elementary SchoolGrades: K-5Distance: 0.3 mi
- 4/10Copperas Cove Junior High SchoolGrades: 6-8Distance: 2.1 mi
- 5/10Copperas Cove High SchoolGrades: 9-12Distance: 1.8 mi
Schools provided by the listing agent
- Elementary: Martin Walker Elementary
- Middle: Copperas Cove Junior High
- High: Copperas Cove High School
- District: Copperas Cove ISD
Source: Central Texas MLS. This data may not be complete. We recommend contacting the local school district to confirm school assignments for this home.
Get a cash offer in 3 minutes
Find out how much your home could sell for in as little as 3 minutes with a no-obligation cash offer.
Estimated market value
$330,100
Get a cash offer in 3 minutes
Find out how much your home could sell for in as little as 3 minutes with a no-obligation cash offer.
Estimated market value
$330,100
- Texas
- Coryell County
- Copperas Cove
- 76522
- 1517 Indian Camp Trl
Nearby cities
Nearby zip codes
Other Copperas Cove Topics
