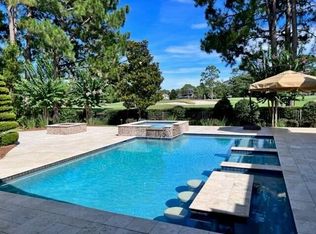
Don't miss out on the opportunity to experience luxurious living in this exceptional home located within the exclusive Island Green community, nestled within Sandestin Golf and Beach Resort. Situated with serene views overlooking the fairways of both hole 2 and 3 on The Raven Golf Course, this location offers tranquility while keeping you in close proximity to all of the fantastic amenities that Sandestin and the nearby Grand Boulevard have to offer. Upon entering this residence, you'll immediately appreciate its well-designed layout, perfectly suited for both leisure and entertainment. The family room boasts a charming fireplace, providing a cozy retreat after days spent at the beach, boating, or on one of the four golf courses within Sandestin. The indoor and outdoor spaces blend seamlessly as you step into the screened outdoor living area, a private oasis complete with a pool, hot tub, and a charming water feature. Ideal for year-round outdoor entertaining, the fully-equipped outdoor kitchen features a grill, fireplace, television, and ceiling fan, making it perfect for all seasons. The rear walls of the family room open entirely into the outdoor living area, transforming into one expansive space perfect for summer pool parties or fall evenings enjoying dinner on the terrace. At the heart of the home is the chef's kitchen, equipped with ample cabinetry, high-end stainless-steel appliances, an oversized gas range, a large island, and beautiful granite countertopsan ideal space for culinary enthusiasts. The formal dining room, positioned between the inviting sitting room and the spacious family room, sets the stage for delightful gatherings and family dinners. The first-floor primary bedroom offers a peaceful escape, with an attached private office and access to the outdoor living area. The ensuite boasts a spa-like travertine tile shower, soaking tub, his-and-hers vanities, and a generously sized walk-in closet. Across from the master suite is a flex space - perfect for whatever you need it to be! An exercise room, playroom, hobby room, or additional office space, this versatile location can easily be outfitted to suit your needs. This adaptable room also provides interior access to the designated golf-cart garage. Completing the first floor, you'll find a spacious laundry room with built-in cabinetry and a sink, an attractive half bath, an oversized two-car garage with shelving, a welcoming foyer with an entry closet, and pantry storage off the kitchen. Upstairs, an additional family room serves as an excellent spot for cozy movie nights or a dedicated space for kids' entertainment. This room features a convenient wet bar and access to a spacious balcony with stunning views of the Raven Golf Course. The spectacular view makes this one of the best spots in the home, perfect for starting the day with a cup of coffee or unwinding with a glass of wine in the evenings. Two sizable bedrooms, each with a private balcony and walk-in closets, are located on the second floor. One of these bedrooms features an ensuite bathroom and a balcony overlooking the golf course, while the other offers a balcony with views of Island Green Drive and a flexible bathroom that can be configured as an ensuite or for guest use, depending on your needs. Additional storage can be found in the walk-in attic space. This meticulously maintained home had all three HVAC units replaced in early 2023. With its close proximity to world class amenities, fine dining, upscale shopping, and an abundance of entertainment options, you'll enjoy the best that the area has to offer. This home is just a short golf cart ride away from the private beach club on our white sand beaches, 4 championship golf courses, a world class tennis center, a 113-slip deep water marina, Jolee Island, the Phil Hummel swimming pool, plus all that the Village of Baytowne Wharf and the Grand Boulevard at Sandestin has to offer. Experience the epitome of luxury living in this exceptional home at 1517 Island Green Drive.
Sold for $1,800,000
$1,800,000
1517 Island Green Dr, Miramar Beach, FL 32550
4beds
3,766sqft
Single Family Residence
Built in 2004
0.41 Acres Lot
$2,068,800 Zestimate®
$478/sqft
$7,395 Estimated rent
Home value
$2,068,800
$1.88M - $2.28M
$7,395/mo
Zestimate® history
Owner options
List your home for rent
$7,395/mo
Rent Zestimate®
Find your next renter with Zillow Rental Manager. Plus, with online applications, you can quickly screen prospective tenants – for free.
$7,395/mo
Rent Zestimate®
Refinance and save
$11,162/mo
Est. payment
Refinancing to a lower rate could help reduce your monthly payments and save thousands over the life of the loan.
$11,162/mo
Est. payment
Explore your selling options
Work with a Zillow partner agent
Leverage their expertise and Zillow's premium Showcase listings to get your home seen by more buyers.
Get startedList with your own agent
Get your home in front of millions of buyers by listing it on Zillow.
Learn how to do itSell it yourself
Take full control of how buyers see your home on Zillow by listing For Sale by Owner (FSBO).
List your homeWhat's special
Zillow last checked:
Listing updated:
Listed by:
Spears Group 850-710-2114,
Compass
Bought with:
Tanner Peacock, 3019875
Scenic Sotheby's International Realty
Source: ECAOR,MLS#: 960974
Facts & features
Interior
Bedrooms & bathrooms
- Bedrooms: 4
- Bathrooms: 4
- Full bathrooms: 3
- 1/2 bathrooms: 1
Primary bedroom
- Level: First
- Area: 300 Square Feet
- Dimensions: 20 x 15
Bedroom
- Level: Second
- Area: 234 Square Feet
- Dimensions: 18 x 13
Bedroom
- Level: Second
- Area: 260 Square Feet
- Dimensions: 20 x 13
Primary bathroom
- Level: First
- Area: 272 Square Feet
- Dimensions: 17 x 16
Dining room
- Level: First
- Area: 202.5 Square Feet
- Dimensions: 13.5 x 15
Exercise room
- Level: First
- Area: 109.25 Square Feet
- Dimensions: 9.5 x 11.5
Family room
- Level: First
- Area: 437 Square Feet
- Dimensions: 23 x 19
Kitchen
- Level: First
- Area: 255 Square Feet
- Dimensions: 17 x 15
Laundry
- Level: First
- Area: 70 Square Feet
- Dimensions: 10 x 7
Media room
- Level: Second
- Area: 360 Square Feet
- Dimensions: 18 x 20
Office
- Level: First
- Area: 104 Square Feet
- Dimensions: 13 x 8
Heating
- Central, Natural Gas
Cooling
- Central Air, Ceiling Fan(s)
Appliances
- Included: Dishwasher, Dryer, Microwave, Washer, Electric Water Heater
- Laundry: Washer/Dryer Hookup
Features
- Breakfast Bar, Bookcases, Crown Molding, Kitchen Island
- Flooring: Terrazzo, Carpet
- Windows: Window Treatments
- Has fireplace: Yes
- Fireplace features: EPA Qualified Fireplace, Gas
- Common walls with other units/homes: No Common Walls
Interior area
- Total structure area: 3,766
- Total interior livable area: 3,766 sqft
Property
Parking
- Total spaces: 2.5
- Parking features: Garage Door Opener, Golf Cart Garage, Garage
- Attached garage spaces: 2.5
Features
- Stories: 2
- Exterior features: Balcony, Lawn Pump, Sprinkler System, Outdoor Kitchen
- Has private pool: Yes
- Pool features: Heated, In Ground, Pool - Enclosed
- Has view: Yes
- View description: Pond
- Has water view: Yes
- Water view: Pond
Lot
- Size: 0.41 Acres
- Dimensions: 76' x 157' x 147' x 170'
- Features: Covenants, Cul-De-Sac, On Golf Course, Irregular Lot, Restrictions, Within 1/2 Mile to Water
Details
- Parcel number: 232S21423000001517
- Zoning description: Resid Single Family
Construction
Type & style
- Home type: SingleFamily
- Architectural style: Craftsman
- Property subtype: Single Family Residence
Materials
- Stucco
- Foundation: Slab
- Roof: Slate
Condition
- Construction Complete
- New construction: No
- Year built: 2004
Utilities & green energy
- Water: Public
Community & HOA
Community
- Features: Beach, Deed Access, Dumpster, Gated, Golf, Marina, Short Term Rental - Not Allowed, Playground, Pool, TV Cable, Tennis Court(s), Waterfront, Pickleball
- Security: Smoke Detector(s)
- Subdivision: ISLAND GREEN
HOA
- Has HOA: Yes
- Services included: Recreational Faclty, Security, Cable TV, Trash
Location
- Region: Miramar Beach
Financial & listing details
- Price per square foot: $478/sqft
- Tax assessed value: $1,481,479
- Annual tax amount: $15,239
- Date on market: 10/11/2024
Price history
| Date | Event | Price |
|---|---|---|
| 10/11/2024 | Sold | $1,800,000-18%$478/sqft |
Source:  ECAOR #960974 Report a problem ECAOR #960974 Report a problem | ||
| 1/1/2024 | Listing removed | -- |
Source: ECAOR #933365 Report a problem | ||
| 9/28/2023 | Listed for sale | $2,195,000-6.6%$583/sqft |
Source: ECAOR #933365 Report a problem | ||
| 9/20/2023 | Listing removed | -- |
Source: ECAOR #924817 Report a problem | ||
| 6/5/2023 | Listed for sale | $2,350,000+199.8%$624/sqft |
Source: ECAOR #924817 Report a problem | ||
| 4/2/2010 | Sold | $783,900-21.1%$208/sqft |
Source: Public Record Report a problem | ||
| 9/18/2009 | Sold | $993,000+16.8%$264/sqft |
Source: Public Record Report a problem | ||
| 8/8/2009 | Listed for sale | $850,000-29.1%$226/sqft |
Source: PARADISE PROPERTY BROKERS INC #508020 Report a problem | ||
| 5/11/2009 | Listing removed | $1,199,000$318/sqft |
Source: Homes & Land #494501 Report a problem | ||
| 11/29/2008 | Listed for sale | $1,199,000-19.8%$318/sqft |
Source: Homes & Land #494501 Report a problem | ||
| 6/11/2008 | Listing removed | $1,495,000$397/sqft |
Source: Homes & Land Report a problem | ||
| 4/17/2008 | Price change | $1,495,000-9.4%$397/sqft |
Source: Homes & Land Report a problem | ||
| 2/2/2008 | Listed for sale | $1,650,000+33.1%$438/sqft |
Source: Homes & Land Report a problem | ||
| 12/16/2004 | Sold | $1,239,800+451%$329/sqft |
Source: Public Record Report a problem | ||
| 12/23/2003 | Sold | $225,000+12.6%$60/sqft |
Source: Public Record Report a problem | ||
| 3/2/2001 | Sold | $199,900$53/sqft |
Source: Public Record Report a problem | ||
Public tax history
| Year | Property taxes | Tax assessment |
|---|---|---|
| 2025 | $13,386 -17.5% | $1,481,479 -16.6% |
| 2024 | $16,227 +6.5% | $1,776,459 +8.3% |
| 2023 | $15,240 +10.3% | $1,640,698 +10% |
| 2022 | $13,823 +32.9% | $1,491,544 +39.3% |
| 2021 | $10,398 +7% | $1,070,955 +10% |
| 2020 | $9,719 +1.8% | $973,595 +1.3% |
| 2019 | $9,544 | $961,053 +2.6% |
| 2018 | $9,544 +2.2% | $936,894 +0.8% |
| 2017 | $9,342 +2.7% | $929,891 +2.8% |
| 2016 | $9,098 +5.1% | $904,428 +10.7% |
| 2015 | $8,658 +8.6% | $816,984 +20.1% |
| 2014 | $7,973 | $680,103 +2.9% |
| 2013 | -- | $661,185 +5.1% |
| 2012 | -- | $629,273 -2% |
| 2011 | -- | $642,280 -19.5% |
| 2010 | -- | $798,332 -4.2% |
| 2009 | -- | $832,900 +0.1% |
| 2008 | -- | $832,068 +3% |
| 2007 | -- | $807,833 +5.6% |
| 2005 | -- | $765,175 +251.8% |
| 2004 | -- | $217,500 +19.7% |
| 2003 | -- | $181,764 +10% |
| 2002 | -- | $165,240 |
| 2001 | -- | $165,240 |
Find assessor info on the county website
Neighborhood: 32550
Nearby homes
- $2,181,4003 bd5 ba3.6k sqft1516 Island Green Dr, Miramar Beach, FL 32550Off Market
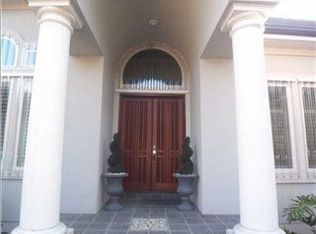
- $1,720,4005 bd4 ba3.4k sqft1518 Island Green Dr, Miramar Beach, FL 32550Off Market
- $2,504,6004 bd4 ba3k sqft1515 Island Green Dr, Miramar Beach, FL 32550Off Market
- $2,053,6000.41 Acres1521 Island Green Dr, Miramar Beach, FL 32550Off Market

- $2,037,0003 bd3 ba4.1k sqft1498 Island Green Dr, Miramar Beach, FL 32550Off Market
- $1,677,4003 bd3 ba2.8k sqft1519 Island Green Dr, Miramar Beach, FL 32550Off Market
- $2,933,6004 bd4 ba3.9k sqft1522 Island Green Dr, Miramar Beach, FL 32550Off Market
- $---- sqft1522 Island Green Dr, Destin, FL 32550Off Market
Nearby schools
GreatSchools rating
- 9/10Van R. Butler Elementary SchoolGrades: K-5Distance: 3.8 mi
- 8/10Emerald Coast Middle SchoolGrades: 6-8Distance: 12.2 mi
- 8/10South Walton High SchoolGrades: 9-12Distance: 8 mi
Schools provided by the listing agent
- Elementary: Van R Butler
- Middle: Emerald Coast
- High: South Walton
Source: ECAOR. This data may not be complete. We recommend contacting the local school district to confirm school assignments for this home.


Get pre-qualified for a loan
At Zillow Home Loans, we can pre-qualify you in as little as 5 minutes with no impact to your credit score.An equal housing lender. NMLS #10287.
Sell for more on Zillow
Get a Zillow Showcase℠ listing at no additional cost and you could sell for .
$2,068,800
2% more
+$41,376
With Zillow Showcase(estimated)
$2,110,176
- Florida
- Walton County
- Miramar Beach
- 32550
- 1517 Island Green Dr
Nearby cities
Nearby zip codes
Other Miramar Beach Topics
