Welcome to 1517 Jasmine View Way at The Manors at Haywood Glen in Knightdale, NC. This well-designed Lucas floor plan offers 5 bedrooms, 3 bathrooms, approximately 2,792 square feet of living space, and a 2-car garage. A main-level guest bedroom and full bathroom offer flexibility for guests, multi-generational living, or a private workspace. The gourmet kitchen seamlessly connects to the dining area and family room with a cozy fireplace, and boasts quartz countertops, stainless steel appliances, an expansive island, and a walk-in pantry. Just off the kitchen, a covered screened-in patio provides an ideal space for entertaining or relaxing at the end of the day. Upstairs is a versatile loft, three additional bedrooms, a full bathroom, and the primary suite—all conveniently located near the laundry room. The primary suite includes a walk-in closet, a dual vanity, a water closet for ultimate privacy, and a separate tub and walk-in shower. * Photos are not of actual home or interior features and are representative of floor plan only. *
Pending
Price cut: $4K (9/11)
$459,990
1517 Jasmine View Way, Knightdale, NC 27545
5beds
2,792sqft
Single Family Residence
Built in 2025
10,454 Square Feet Lot
$464,000 Zestimate®
$165/sqft
$67/mo HOA
What's special
Cozy fireplaceVersatile loftGourmet kitchenMain-level guest bedroomExpansive islandCovered screened-in patioWalk-in pantry
- 391 days
- 52
- 2
Zillow last checked:
Listing updated:
Listed by:
Kenneth Ward 919-713-8414,
D.R. Horton, Inc.
Source: Doorify MLS,MLS#: 10123269
Facts & features
Interior
Bedrooms & bathrooms
- Bedrooms: 5
- Bathrooms: 3
- Full bathrooms: 3
- Main level bedrooms: 1
Primary bedroom
- Level: Upper
- Area: 238 Square Feet
- Dimensions: 17.0 x 14.0
Heating
- Central, Natural Gas
Cooling
- Central Air, Dual, Zoned
Appliances
- Included: Dishwasher, Electric Water Heater, Gas Cooktop, Stainless Steel Appliance(s), Wall Oven
- Laundry: Electric Dryer Hookup, Laundry Room, Washer Hookup
Features
- Kitchen Island, Open Floorplan, Recessed Lighting, Smart Light(s), Walk-In Closet(s), Walk-In Shower, Quartz Counters
- Flooring: Carpet, Ceramic Tile, Laminate
Interior area
- Total structure area: 2,792
- Total interior livable area: 2,792 sqft
- Finished area above ground: 2,792
- Finished area below ground: 0
Property
Parking
- Total spaces: 4
- Parking features: Attached, Concrete, Driveway, Garage Faces Front, Garage, Garage Door Opener
- Garage spaces: 2
- Uncovered spaces: 2
Accessibility
- Accessibility features: Smart Technology
Features
- Levels: Two
- Stories: 2
- Patio & porch: Patio, Porch, Screened
- Fencing: None
Lot
- Size: 10,454 Square Feet
- Features: Landscaped
Details
- Parcel number: 1755848826
- Special conditions: Standard
Construction
Type & style
- Home type: SingleFamily
- Architectural style: Transitional
- Property subtype: Single Family Residence
Materials
- HardiPlank Type, Stone Veneer
- Foundation: Slab, Stem Walls
- Roof: Composition
Condition
- New construction: Yes
- Year built: 2025
- Major remodel year: 2025
Details
- Builder model: Lucas
- Builder name: D.R. Horton
Utilities & green energy
- Sewer: Public Sewer
- Water: Public
- Utilities for property: Electricity Available, Natural Gas Available, Water Available, Septic Available
Green energy
- Energy efficient items: Lighting, Thermostat
Community & HOA
Community
- Features: Playground, Pool, Street Lights, Sidewalks
- Subdivision: Haywood Glen
HOA
- Has HOA: Yes
- Amenities included: Dog Park, Maintenance Grounds, Playground, Pool, Trail(s)
- Services included: Maintenance Grounds
- HOA fee: $67 monthly
- HOA name: Charleston Management
- HOA phone: 919-847-3003
Location
- Region: Knightdale
Financial & listing details
- Price per square foot: $165/sqft
- Annual tax amount: $814
- Date on market: 9/22/2025
- Listing agreement: Exclusive Right To Sell
- Listing terms: Cash,Conventional,FHA,VA Loan
Estimated market value
$464,000
$441,000 - $487,000
$2,847/mo
Price history
| Date | Event | Price |
|---|---|---|
| 9/14/2026 | Pending sale | $459,990$165/sqft |
Source:  Doorify MLS #10123269 Report a problem Doorify MLS #10123269 Report a problem | ||
| 9/11/2026 | Price change | $459,990-0.9%$165/sqft |
Source:  DR Horton Report a problem DR Horton Report a problem | ||
| 8/25/2026 | Price change | $463,990-2.1%$166/sqft |
Source: Doorify MLS #10123269 Report a problem | ||
| 7/31/2026 | Price change | $473,990-1.2%$170/sqft |
Source: Doorify MLS #10123269 Report a problem | ||
| 7/8/2026 | Price change | $479,882-1%$172/sqft |
Source: DR Horton Report a problem | ||
| 4/9/2026 | Price change | $484,729-1%$174/sqft |
Source: Doorify MLS #10123269 Report a problem | ||
| 12/19/2025 | Price change | $489,625-2%$175/sqft |
Source: DR Horton Report a problem | ||
| 12/12/2025 | Price change | $499,625-0.4%$179/sqft |
Source: Doorify MLS #10123269 Report a problem | ||
| 11/26/2025 | Price change | $501,625-1%$180/sqft |
Source: Doorify MLS #10123269 Report a problem | ||
| 11/7/2025 | Price change | $506,625-3.8%$181/sqft |
Source: Doorify MLS #10123269 Report a problem | ||
| 9/22/2025 | Listed for sale | $526,625$189/sqft |
Source: Doorify MLS #10123269 Report a problem | ||
Public tax history
Tax history is unavailable.
Monthly payment
Est. payment
Payment breakdown
Explore the cost of this home by adjusting the details. Changes won't be saved.Climate risks
Neighborhood: 27545
Nearby schools
Schools provided by the listing agent
- Elementary: Wake - Forestville Road Elementary
- Middle: Wake - Neuse River Middle
- High: Wake - Knightdale High
Source: Doorify MLS. This data may not be complete. We recommend contacting the local school district to confirm school assignments for this home.
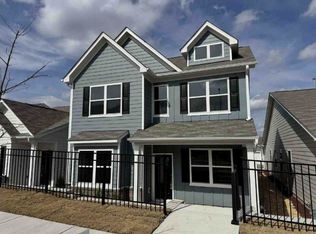

Similar homes
- $509,6424 bd2 ba2.9k sqft1540 Jasmine View Way, Knightdale, NC 27545New Construction

 Doorify MLS
 - from $476,9903 bd4 ba2.4k sqftPreston Plan, Knightdale Station, Knightdale, NC 27545New Construction
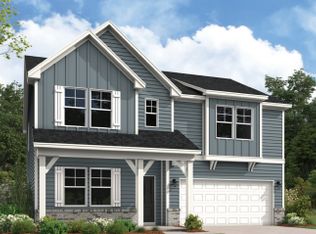 Dream Finders Homes
 - $412,8404 bd3 ba2.8k sqftWilmington, Wendell, NC 27591New Construction
 Doorify MLS
 - $406,3405 bd3 ba2.5k sqftHayden, Wendell, NC 27591New Construction
 Doorify MLS
 - $457,3405 bd3 ba2.8k sqftHanover, Wake Forest, NC 27587New ConstructionDoorify MLS
- $400,3405 bd3 ba2.5k sqftHayden, Wendell, NC 27591New ConstructionDoorify MLS
- $457,0735 bd3 ba2.5k sqft1808 Fighting Bull Dr, Wake Forest, NC 27587New ConstructionDoorify MLS
- $413,8404 bd3 ba2.8k sqftWilmington B, Wendell, NC 27591New ConstructionDoorify MLS
- $432,6205 bd3 ba2.5k sqft1868 Fighting Bull Dr, Wake Forest, NC 27587New ConstructionDoorify MLS
- $435,0905 bd4 ba2.9k sqft528 Marshrose Rd, Wendell, NC 27591New ConstructionDoorify MLS
- $430,4925 bd3 ba2.5k sqft633 Ramo Grande Dr, Wake Forest, NC 27587New ConstructionDoorify MLS
- $425,6905 bd3 ba2.5k sqft1856 Fighting Bull Dr, Wake Forest, NC 27587New ConstructionDoorify MLS
- $471,5774 bd3 ba2.8k sqft1864 Fighting Bull Dr, Wake Forest, NC 27587New ConstructionDoorify MLS
- $381,0904 bd3 ba2.1k sqftPenwell, Wendell, NC 27591New ConstructionDoorify MLS
- $425,6905 bd3 ba2.5k sqft628 Ramo Grande Dr, Wake Forest, NC 27587New ConstructionDoorify MLS
- $544,4905 bd4 ba2.5k sqft409 Falls Bluff Dr, Wake Forest, NC 27587New ConstructionDoorify MLS
- $463,8054 bd3 ba3.1k sqft154 Red Jasper Way, Clayton, NC 27520New ConstructionDoorify MLS
- $509,8004 bd3 ba2.7k sqft507 E Clydes Point Way, Wendell, NC 27591New ConstructionDoorify MLS
