Skip main navigation
Sold for $377,000
  • $377,000

    1517 Jason Dr, Riverton, NJ 08077

    3beds
    1,970sqft
    Townhouse
    Built in 2009
    -- sqft lot
    $383,400 Zestimate®
    $191/sqft
    $3,029 Estimated rent

    Home value

    $383,400

    Estimated sales range

    Not available

    $3,029/mo

    Zestimate® history
    Loading
    Loading...

    Owner options

    List your home for rent

    $3,029/mo

    Rent Zestimate®

    Find your next renter with Zillow Rental Manager. Plus, with online applications, you can quickly screen prospective tenants – for free.

    Learn more

    $3,029/mo

    Rent Zestimate®

    Refinance and save

    $2,664/mo

    Est. payment

    Refinancing to a lower rate could help reduce your monthly payments and save thousands over the life of the loan.

    See today's rates

    $2,664/mo

    Est. payment

    Explore your selling options

    Work with a Zillow partner agent

    Leverage their expertise and Zillow's premium Showcase listings to get your home seen by more buyers.

    Get started

    List with your own agent

    Get your home in front of millions of buyers by listing it on Zillow.

    Learn how to do it

    Sell it yourself

    Take full control of how buyers see your home on Zillow by listing For Sale by Owner (FSBO).

    List your home

    What's special

    Vaulted ceilingBrand new deckSeparate pantry closetDual vanitiesOversized kitchenWalk-out basementAbundance of natural light
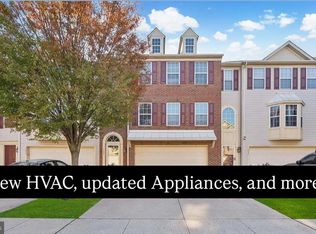
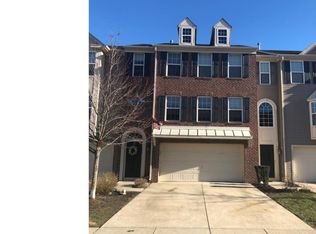
    ****Check out our New Price, Wow!!!! Welcome to Cinnaminson Harbour – where life’s cherished memories unfold, and your story finds a place to grow. Nestled in a beautiful townhome community near the peaceful views of the Delaware River, this Pristine 3 Bedroom, 2.5 Bath END UNIT with 2 Car Garage sets the stage for a home that’s as inviting as it is stylish. The modern open concept floor plan makes entertaining effortless, with an oversized Kitchen, Butler’s Pantry, Formal Dining and Living Rooms all seamlessly connected. The Kitchen boasts rich wood cabinetry with slide out drawers, a full appliance package, Butler’s Pantry as well as a Separate Pantry Closet. There are sliding glass doors that lead out to a brand new deck just perfect for the first sip of your morning coffee, or a quiet retreat under the stars at night. The Living Room offers an abundance of natural light which pours in through the front and side bow windows. The Formal Dining Room is both spacious and adjacent to the Kitchen, perfect for savoring meals and moments together. An updated powder room completes this main level. Heading upstairs you’ll be greeted by brand new carpeting that runs up the stairway, hallway and into all three bedrooms. The Primary Bedroom en suite offers a peaceful retreat with a vaulted ceiling, ceiling fan, and huge walk-in closet. The adjoining Bath has dual vanities, a luxurious soaking tub and tiled walk-in shower. Bedrooms #2 & #3 also offer ample closet space, ceiling fans and share a well-appointed hall bath. You’ll love the convenience of a second-floor laundry room! The freshly painted lower-level Walk-out Basement is generous in size and offers a storage closet and brand-new carpeting. Sliding doors lead out to a patio area to catch the summer’s breeze. Enjoy the carefree lifestyle amenities to include a clubhouse, gym, outdoor pool, tennis courts, tot lots, walking trail, and a dog park . The community is conveniently located near Hwys 130 and 70, the NJ Transit Light Rail and Bus Line, shopping, recreational facilities, and Philadelphia International Airport (just 15 minutes away). End Units like this are a rare find not to mention the added Peace of Mind of a 1-Year Home Warranty that's included. Don’t hesitate to schedule your private showing today and make it YOURS before this too is G-o-n-e!!!

    Zillow last checked:

    Listing updated:

    Listed by:

    Patricia Abraldes 856-296-5092,

    Weichert Realtors-Cherry Hill

    Bought with:

    Ms. Lorie Tatem-Welsh, 1649147

    Long & Foster Real Estate, Inc.

    Source: Bright MLS,MLS#: NJBL2091052MLS Logo

    Facts & features

    Interior

    Bedrooms & bathrooms
    • Bedrooms: 3
    • Bathrooms: 3
    • Full bathrooms: 2
    • 1/2 bathrooms: 1
    • Main level bathrooms: 1
    Basement
    • Area: 0
    Heating
    • Forced Air, Natural Gas
    Cooling
    • Central Air, Electric
    Appliances
    • Included: Gas Water Heater
    • Laundry: Upper Level
    Features
    • Soaking Tub, Bathroom - Stall Shower, Bathroom - Tub Shower, Ceiling Fan(s)
    • Flooring: Carpet, Wood
    • Basement: Full,Finished,Walk-Out Access
    • Has fireplace: No
    Interior area
    • Total structure area: 1,970
    • Total interior livable area: 1,970 sqft
    • Finished area above ground: 1,970
    • Finished area below ground: 0

    Property

    Parking
    • Total spaces: 2
    • Parking features: Built In, Garage Faces Front, Concrete, Attached
    • Attached garage spaces: 2
    • Has uncovered spaces: Yes
    Accessibility
    • Accessibility features: None
    Features
    • Levels: Three
    • Stories: 3
    • Patio & porch: Deck
    • Exterior features: Lighting
    • Pool features: Community
    Lot
    • Features: Corner Lot
    Details
    • Additional structures: Above Grade, Below Grade
    • Parcel number: 0800307 0600001C1517
    • Zoning: RESIDENTIAL
    • Special conditions: Standard

    Construction

    Type & style
    • Home type: Townhouse
    • Architectural style: Contemporary
    • Property subtype: Townhouse
    Materials
    • Vinyl Siding
    • Foundation: Other
    Condition
    • Very Good
    • New construction: No
    • Year built: 2009

    Utilities & green energy

    • Sewer: Public Sewer
    • Water: Public

    Community & HOA

    Community
    • Features: Pool
    • Condo and coop fee: $399 monthly
    • Subdivision: Cinnaminson Harbour
    HOA
    • Has HOA: No
    • Amenities included: Clubhouse, Jogging Path, Pool, Tennis Court(s), Tot Lots/Playground
    • Services included: Common Area Maintenance, Health Club, Maintenance Grounds, Snow Removal, Trash
    • HOA name: Cinnaminson Harbour Villa Homes Condominium Assoc,
    Location
    • Region: Riverton
    • Municipality: CINNAMINSON TWP

    Financial & listing details

    • Price per square foot: $191/sqft
    • Tax assessed value: $231,100
    • Annual tax amount: $8,802
    • Date on market: 7/17/2025
    • Listing agreement: Exclusive Right To Sell
    • Inclusions: Existing Kitchen Appliances, All In As-is Condition. Washer & Dryer
    • Exclusions: Seller's Personal Property, Staging Furnishings
    • Ownership: Condominium

    Price history

    DateEventPrice
    10/17/2025Sold$377,000+0.5%$191/sqft
    Source: Bright MLS #NJBL2091052 Report a problem
    10/14/2025Pending sale$375,000$190/sqft
    Source: Bright MLS #NJBL2091052 Report a problem
    10/9/2025Contingent$375,000$190/sqft
    Source: Bright MLS #NJBL2091052 Report a problem
    9/30/2025Price change$375,000-6.2%$190/sqft
    Source: Bright MLS #NJBL2091052 Report a problem
    9/2/2025Price change$399,900-2.4%$203/sqft
    Source: Bright MLS #NJBL2091052 Report a problem
    7/17/2025Listed for sale$409,900$208/sqft
    Source: Bright MLS #NJBL2091052 Report a problem

    Public tax history

    Tax history is unavailable.

    Neighborhood: 08077

    Nearby schools

    GreatSchools rating
    Schools provided by the listing agent
    • District: Cinnaminson Township Public Schools

    Source: Bright MLS. This data may not be complete. We recommend contacting the local school district to confirm school assignments for this home.

    Get a cash offer in 3 minutes
    Find out how much your home could sell for in as little as 3 minutes with a no-obligation cash offer.
    Estimated market value
    $383,400
    Get a cash offer in 3 minutes
    Find out how much your home could sell for in as little as 3 minutes with a no-obligation cash offer.
    Estimated market value
    $383,400