Welcome to 1517 Jonquill Drive, nestled on a quiet street in the highly sought-after Canterbury neighborhood of Henrico County. This charming and spacious home seamlessly blends modern updates with timeless character, offering versatile living spaces perfect for any lifestyle.
Step into the central foyer, where you’ll find a large formal dining room to the right and a cozy, inviting family room to the left, complete with a wood-burning fireplace — the perfect spot to curl up with a good book. Continue down the foyer to discover a stunning chef’s kitchen featuring custom cabinetry, granite countertops, top-of-the-line appliances, two pantries, and a magnificent two-sided fireplace.
This fireplace connects the kitchen to a generous rear family room and a versatile bonus space ideal for a home office or playroom. A large sliding glass door opens to one of two decks and a fully fenced back yard, creating a seamless indoor-outdoor connection. The first floor also includes a private half bath, laundry area, and convenient hallway access to the attached oversized garage and workshop. Upstairs, the sizeable primary suite offers a private spa-like retreat with a luxurious garden tub room, separate shower and vanity area, and access to a private second-story deck — perfect for enjoying your morning coffee in peace. Down the hall are three additional large bedrooms and a fully renovated designer hall bathroom (2021).
Additional highlights include a large patio for outdoor entertaining, a fun backyard tree fort, and two spacious decks overlooking the beautifully landscaped yard. The home also features a floored attic for extra storage, a new roof (2018) with a 50-year transferrable warranty, fresh paint in many rooms, and a state-of-the-art Aprilaire whole-house air filtration system.
Just minutes from shopping, dining, three popular swim & recreation clubs, and with easy access to I-64, this home truly offers the best of comfort, convenience, and community. Don’t miss your chance to call this exceptional property home!
Sold for $600,000
$600,000
1517 Jonquill Dr, Henrico, VA 23238
4beds
2,814sqft
Single Family Residence
Built in 1971
0.48 Acres Lot
$616,500 Zestimate®
$213/sqft
$3,208 Estimated rent
Home value
$616,500
$567,000 - $672,000
$3,208/mo
Zestimate® history
Owner options
List your home for rent
$3,208/mo
Rent Zestimate®
Find your next renter with Zillow Rental Manager. Plus, with online applications, you can quickly screen prospective tenants – for free.
$3,208/mo
Rent Zestimate®
Refinance and save
$3,624/mo
Est. payment
Refinancing to a lower rate could help reduce your monthly payments and save thousands over the life of the loan.
$3,624/mo
Est. payment
Explore your selling options
Work with a Zillow partner agent
Leverage their expertise and Zillow's premium Showcase listings to get your home seen by more buyers.
Get startedList with your own agent
Get your home in front of millions of buyers by listing it on Zillow.
Learn how to do itSell it yourself
Take full control of how buyers see your home on Zillow by listing For Sale by Owner (FSBO).
List your homeWhat's special
Zillow last checked:
Listing updated:
Listed by:
Courtney Kimball 804-241-5030,
Rashkind Saunders & Co.
Bought with:
Brooke Barnard, 0225202649
Providence Hill Real Estate
Source: CVRMLS,MLS#: 2510367 Originating MLS: Central Virginia Regional MLS
Originating MLS: Central Virginia Regional MLSFacts & features
Interior
Bedrooms & bathrooms
- Bedrooms: 4
- Bathrooms: 3
- Full bathrooms: 2
- 1/2 bathrooms: 1
Primary bedroom
- Description: Hardwood floors, en-suite bathroom, 2nd story deck
- Level: Second
- Dimensions: 16.5 x 14.6
Bedroom 2
- Description: Hardwood floors, closet
- Level: Second
- Dimensions: 11.0 x 11.8
Bedroom 3
- Description: Hardwood floors, closet
- Level: Second
- Dimensions: 14.9 x 11.8
Bedroom 4
- Description: Hardwood floors, closet
- Level: Second
- Dimensions: 10.6 x 15.0
Dining room
- Description: Large, light filled, adjacent to kitchen, HWD
- Level: First
- Dimensions: 16.5 x 13.0
Family room
- Description: Open to kitchen, fireplace, natural light, HWD
- Level: First
- Dimensions: 19.10 x 13.1
Other
- Description: Tub & Shower
- Level: Second
Half bath
- Level: First
Kitchen
- Description: Fireplace, eat-in, granite, recessed lights, HWD
- Level: First
- Dimensions: 32.0 x 13.0
Laundry
- Description: Lrg Closet off the morning room, utility sink, W/D
- Level: First
- Dimensions: 5.8 x 3.0
Living room
- Description: Cozy fireplace, large, adjacent to kitchen, HWD
- Level: First
- Dimensions: 15.11 x 14.11
Sitting room
- Description: Office or playroom, off kitchen and fam room, HWD
- Level: First
- Dimensions: 12.4 x 13.7
Heating
- Forced Air, Natural Gas
Cooling
- Central Air
Appliances
- Included: Built-In Oven, Double Oven, Dryer, Washer/Dryer Stacked, Dishwasher, Exhaust Fan, Gas Cooking, Disposal, Gas Water Heater, Microwave, Refrigerator, Stove
- Laundry: Washer Hookup, Dryer Hookup, Stacked
Features
- Bay Window, Ceiling Fan(s), Separate/Formal Dining Room, Eat-in Kitchen, Fireplace, Granite Counters, Garden Tub/Roman Tub, Jetted Tub, Kitchen Island, Bath in Primary Bedroom, Pantry, Recessed Lighting, Workshop, Window Treatments
- Flooring: Ceramic Tile, Wood
- Doors: Insulated Doors, Sliding Doors, Storm Door(s)
- Windows: Storm Window(s), Window Treatments
- Has basement: No
- Attic: Floored,Pull Down Stairs
- Number of fireplaces: 2
- Fireplace features: Gas, Masonry, Wood Burning
Interior area
- Total interior livable area: 2,814 sqft
- Finished area above ground: 2,814
- Finished area below ground: 0
Property
Parking
- Total spaces: 1.5
- Parking features: Attached, Direct Access, Driveway, Garage, Garage Door Opener, Oversized, Paved, Garage Faces Rear, Two Spaces, Garage Faces Side, Workshop in Garage
- Attached garage spaces: 1.5
- Has uncovered spaces: Yes
Features
- Levels: Two
- Stories: 2
- Patio & porch: Patio, Stoop, Deck
- Exterior features: Deck, Paved Driveway
- Pool features: None
- Has spa: Yes
- Fencing: Back Yard,Fenced
Lot
- Size: 0.48 Acres
- Features: Landscaped
Details
- Parcel number: 7447453118
- Zoning description: R3
Construction
Type & style
- Home type: SingleFamily
- Architectural style: Colonial,Two Story
- Property subtype: Single Family Residence
Materials
- Drywall, Frame, Vinyl Siding
- Roof: Shingle
Condition
- Resale
- New construction: No
- Year built: 1971
Utilities & green energy
- Electric: Generator Hookup
- Sewer: Public Sewer
- Water: Public
Community & HOA
Community
- Subdivision: Canterbury East
Location
- Region: Henrico
Financial & listing details
- Price per square foot: $213/sqft
- Tax assessed value: $498,700
- Annual tax amount: $4,238
- Date on market: 1/16/2026
- Ownership: Individuals
- Ownership type: Sole Proprietor
Price history
| Date | Event | Price |
|---|---|---|
| 6/30/2025 | Sold | $600,000+3.6%$213/sqft |
Source:  CVRMLS #2510367 Report a problem CVRMLS #2510367 Report a problem | ||
| 5/5/2025 | Pending sale | $579,000$206/sqft |
Source: CVRMLS #2510367 Report a problem | ||
| 4/30/2025 | Listed for sale | $579,000$206/sqft |
Source: CVRMLS #2510367 Report a problem | ||
Public tax history
| Year | Property taxes | Tax assessment |
|---|---|---|
| 2025 | $4,511 +6.4% | $543,500 +9% |
| 2024 | $4,239 +3.2% | $498,700 +3.2% |
| 2023 | $4,107 +20.2% | $483,200 +20.2% |
| 2022 | $3,417 +1.1% | $402,000 +3.4% |
| 2021 | $3,381 +8.2% | $388,600 +3.6% |
| 2020 | $3,123 +5.2% | $375,200 +4.5% |
| 2019 | $2,968 | $359,000 +5.2% |
| 2018 | $2,968 +117.1% | $341,100 +8.5% |
| 2017 | $1,367 -53.3% | $314,300 -6.6% |
| 2016 | $2,928 +2.7% | $336,600 +2.7% |
| 2015 | $2,851 | $327,700 |
| 2014 | $2,851 | $327,700 +5.6% |
| 2013 | -- | $310,300 |
| 2012 | -- | $310,300 |
| 2011 | -- | $310,300 -3% |
| 2010 | -- | $319,900 -8.2% |
| 2009 | -- | $348,400 |
Find assessor info on the county website
Neighborhood: 23238
Nearby homes
- $570,2004 bd3 ba1.9k sqft1519 Jonquill Dr, Henrico, VA 23238Off Market
- $640,0004 bd4 ba2.7k sqft1516 Chauncey Ln, Henrico, VA 23238Off Market
- $628,2004 bd3 ba2k sqft1515 Jonquill Dr, Henrico, VA 23238Off Market
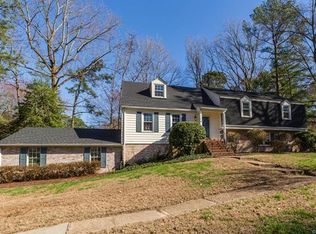
- $635,1004 bd4 ba2.4k sqft1518 Chauncey Ln, Henrico, VA 23238Off Market

- $559,7004 bd3 ba2.2k sqft1514 Chauncey Ln, Henrico, VA 23238Off Market
- $583,7004 bd2 ba2.8k sqft1516 Jonquill Dr, Henrico, VA 23238Off Market
- $561,4004 bd2 ba2.5k sqft1518 Jonquill Dr, Henrico, VA 23238Off Market
- $623,3004 bd3 ba2.8k sqft1514 Jonquill Dr, Henrico, VA 23238Off Market
Nearby schools
GreatSchools rating
- 6/10Pinchbeck Elementary SchoolGrades: PK-5Distance: 0.5 mi
- 2/10Quioccasin Middle SchoolGrades: 6-8Distance: 0.9 mi
- 7/10Godwin High SchoolGrades: 9-12Distance: 1.1 mi
Schools provided by the listing agent
- Elementary: Pinchbeck
- Middle: Quioccasin
- High: Godwin
Source: CVRMLS. This data may not be complete. We recommend contacting the local school district to confirm school assignments for this home.
Get a cash offer in 3 minutes
Find out how much your home could sell for in as little as 3 minutes with a no-obligation cash offer.
Estimated market value
$616,500
Get a cash offer in 3 minutes
Find out how much your home could sell for in as little as 3 minutes with a no-obligation cash offer.
Estimated market value
$616,500
- Virginia
- Henrico County
- Henrico
- 23238
- 1517 Jonquill Dr
Nearby cities
Nearby neighborhoods
Nearby zip codes
Other Henrico Topics
