MULTIPLE OFFERS RECEIVED!! This 3 bedroom, 2 bathroom home is full of potential and ready for your personal touch. Featuring a spacious layout and a large backyard perfect for outdoor living, gardening, or future expansion. This property offers a fantastic canvas for investors, renovators, or anyone looking to create their own dream home. Located in a convenient neighborhood close to schools, shopping and parks. Bring your vision and make this home your own
Sold
Price Unknown
1517 Larkspur Dr, Arlington, TX 76013
3beds
1,384sqft
Single Family Residence
Built in 1955
8,407 Square Feet Lot
$304,700 Zestimate®
$--/sqft
$1,924 Estimated rent
Home value
$304,700
$289,000 - $320,000
$1,924/mo
Zestimate® history
Owner options
List your home for rent
$1,924/mo
Rent Zestimate®
Find your next renter with Zillow Rental Manager. Plus, with online applications, you can quickly screen prospective tenants – for free.
$1,924/mo
Rent Zestimate®
Refinance and save
Refinancing to a lower rate could help reduce your monthly payments and save thousands over the life of the loan.
Explore your selling options
Work with a Zillow partner agent
Leverage their expertise and Zillow's premium Showcase listings to get your home seen by more buyers.
Get startedList with your own agent
Get your home in front of millions of buyers by listing it on Zillow.
Learn how to do itSell it yourself
Take full control of how buyers see your home on Zillow by listing For Sale by Owner (FSBO).
List your homeWhat's special
Zillow last checked:
Listing updated:
Listed by:
Tony Snodgrass 0530769 972-401-1400,
HomeSmart 972-401-1400,
Rachael Parsons 0801539 214-886-7933,
HomeSmart
Bought with:
Amy Cearnal
Compass RE Texas , LLC
Source: NTREIS,MLS#: 20918795
Facts & features
Interior
Bedrooms & bathrooms
- Bedrooms: 3
- Bathrooms: 2
- Full bathrooms: 2
Primary bedroom
- Features: Ceiling Fan(s)
- Level: First
- Dimensions: 11 x 15
Bedroom
- Features: Ceiling Fan(s)
- Level: First
- Dimensions: 11 x 10
Bedroom
- Features: Ceiling Fan(s)
- Level: First
- Dimensions: 11 x 11
Primary bathroom
- Level: First
- Dimensions: 5 x 5
Family room
- Features: Ceiling Fan(s)
- Level: First
- Dimensions: 12 x 18
Other
- Features: Built-in Features
- Level: First
- Dimensions: 8 x 6
Kitchen
- Features: Ceiling Fan(s), Eat-in Kitchen, Pantry
- Level: First
- Dimensions: 12 x 9
Living room
- Features: Ceiling Fan(s)
- Level: First
- Dimensions: 12 x 19
Heating
- Central, Heat Pump, Natural Gas
Cooling
- Central Air, Ceiling Fan(s), Electric, Wall Unit(s)
Appliances
- Included: Gas Range
- Laundry: Washer Hookup, Gas Dryer Hookup, In Garage, Stacked
Features
- Eat-in Kitchen, Pantry
- Flooring: Tile, Wood
- Has basement: No
- Has fireplace: No
Interior area
- Total interior livable area: 1,384 sqft
Property
Parking
- Total spaces: 2
- Parking features: Door-Single, Driveway, Garage, Off Street
- Attached garage spaces: 2
- Has uncovered spaces: Yes
Features
- Levels: One
- Stories: 1
- Patio & porch: Rear Porch, Patio, Covered
- Exterior features: Rain Gutters, Storage
- Pool features: None
- Fencing: Chain Link,Wood
Lot
- Size: 8,407 Square Feet
- Features: Back Yard, Cleared, Interior Lot, Lawn, Landscaped, Few Trees
- Residential vegetation: Cleared, Grassed
Details
- Parcel number: 01858823
Construction
Type & style
- Home type: SingleFamily
- Architectural style: Traditional,Detached
- Property subtype: Single Family Residence
Materials
- Brick, Wood Siding
- Foundation: Slab
- Roof: Shingle
Condition
- Year built: 1955
Utilities & green energy
- Sewer: Public Sewer
- Water: Public
- Utilities for property: Electricity Available, Electricity Connected, Natural Gas Available, Sewer Available, Separate Meters, Water Available
Community & HOA
Community
- Features: Curbs
- Security: Smoke Detector(s)
- Subdivision: Mc Knight Manor Add
HOA
- Has HOA: No
Location
- Region: Arlington
Financial & listing details
- Tax assessed value: $242,860
- Annual tax amount: $5,127
- Date on market: 4/29/2025
- Cumulative days on market: 4 days
- Listing terms: Cash,Conventional
- Electric utility on property: Yes
Price history
| Date | Event | Price |
|---|---|---|
| 11/1/2025 | Listing removed | $311,000$225/sqft |
Source: NTREIS #21050270 Report a problem | ||
| 10/26/2025 | Contingent | $311,000$225/sqft |
Source: NTREIS #21050270 Report a problem | ||
| 10/9/2025 | Price change | $311,000-4.3%$225/sqft |
Source: NTREIS #21050270 Report a problem | ||
| 9/22/2025 | Price change | $325,000-7.1%$235/sqft |
Source: NTREIS #21050270 Report a problem | ||
| 9/11/2025 | Price change | $350,000-4.6%$253/sqft |
Source: NTREIS #21050270 Report a problem | ||
| 9/4/2025 | Listed for sale | $367,000+83.5%$265/sqft |
Source: NTREIS #21050270 Report a problem | ||
| 5/23/2025 | Sold | -- |
Source: NTREIS #20918795 Report a problem | ||
| 5/3/2025 | Pending sale | $200,000$145/sqft |
Source: NTREIS #20918795 Report a problem | ||
| 4/29/2025 | Listed for sale | $200,000$145/sqft |
Source: NTREIS #20918795 Report a problem | ||
Public tax history
| Year | Property taxes | Tax assessment |
|---|---|---|
| 2025 | $568 -2.3% | $242,860 |
| 2024 | $582 -59% | $242,860 +0.7% |
| 2023 | $1,417 -3.2% | $241,087 +17.5% |
| 2022 | $1,464 +2.8% | $205,154 +9.7% |
| 2021 | $1,425 +2.6% | $187,036 +16.7% |
| 2020 | $1,389 +0.1% | $160,227 -0.7% |
| 2019 | $1,387 +2.4% | $161,362 +11.3% |
| 2018 | $1,354 +2.2% | $144,946 +5.6% |
| 2017 | $1,325 +1.9% | $137,275 +7.5% |
| 2016 | $1,300 -8.2% | $127,647 +17.2% |
| 2015 | $1,417 | $108,900 |
| 2014 | $1,417 | $108,900 |
| 2013 | -- | $108,900 +0.2% |
| 2012 | -- | $108,700 -7.3% |
| 2011 | -- | $117,300 -3.5% |
| 2010 | -- | $121,500 +1.1% |
| 2009 | -- | $120,200 +20.8% |
| 2008 | -- | $99,500 |
| 2007 | -- | $99,500 |
| 2006 | -- | $99,500 |
| 2005 | -- | $99,500 |
| 2004 | -- | $99,500 |
| 2003 | -- | $99,500 +3.4% |
| 2002 | -- | $96,200 +14.8% |
| 2001 | -- | $83,800 +20.6% |
| 2000 | -- | $69,500 |
Find assessor info on the county website
Neighborhood: West
Nearby homes
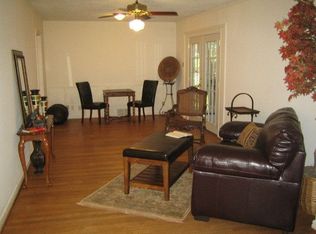
- $293,6003 bd2 ba1.4k sqft1515 Larkspur Dr, Arlington, TX 76013Off Market
- $273,3003 bd2 ba1.5k sqft1519 Larkspur Dr, Arlington, TX 76013Off Market
- $300,4003 bd2 ba1.9k sqft1516 Southwood Blvd, Arlington, TX 76013Off Market

- $306,8003 bd2 ba1.7k sqft1514 Southwood Blvd, Arlington, TX 76013Off Market
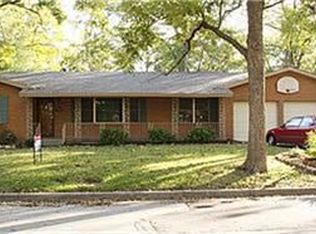
- $--3 bd2 ba1.3k sqft1513 Larkspur Dr, Arlington, TX 76013Sold
- $244,8002 bd2 ba1.3k sqft1521 Larkspur Dr, Arlington, TX 76013Off Market
- $306,8003 bd2 ba1.7k sqft1518 Southwood Blvd, Arlington, TX 76013Off Market
- $291,5004 bd3 ba1.5k sqft1516 Larkspur Dr, Arlington, TX 76013Off Market
Nearby schools
GreatSchools rating
- 4/10South Davis Elementary SchoolGrades: PK-6Distance: 0.7 mi
- 5/10Bailey Junior High SchoolGrades: 7-8Distance: 1 mi
- 3/10Arlington High SchoolGrades: 9-12Distance: 0.8 mi
Schools provided by the listing agent
- Elementary: Southdavis
- High: Arlington
- District: Arlington ISD
Source: NTREIS. This data may not be complete. We recommend contacting the local school district to confirm school assignments for this home.
Get a cash offer in 3 minutes
Find out how much your home could sell for in as little as 3 minutes with a no-obligation cash offer.
Estimated market value
$304,700
Get a cash offer in 3 minutes
Find out how much your home could sell for in as little as 3 minutes with a no-obligation cash offer.
Estimated market value
$304,700
- Texas
- Tarrant County
- Arlington
- 76013
- West
- 1517 Larkspur Dr
Nearby cities
Nearby neighborhoods
Nearby zip codes
Other Arlington Topics
