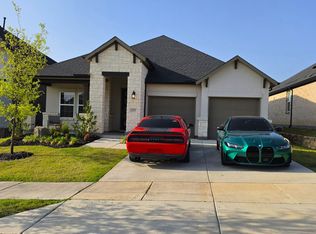
Welcome to your dream home in the highly sought-after Parvue community of Denton! Built in 2022 by Toll Brothers, this beautifully upgraded 3-bedroom, 2-bathroom home with a dedicated office blends thoughtful design, modern comfort, and natural beauty.
Step inside to soaring ceilings, upgraded custom wall texture, and an abundance of natural light that fills the open-concept living spaces. The modern kitchen flows effortlessly into the spacious dining and living areas, creating an open, inviting space that is perfect for everyday living and entertaining. Large windows overlook the private backyard, while the upgraded outdoor patio provides the ideal setting for relaxing or hosting guests.
The thoughtfully designed floor plan features a private primary suite, two additional bedrooms, a dedicated home office ideal for remote work or hobbies, and beautifully upgraded bathrooms that add a touch of luxury throughout the home. Every detail has been carefully selected to provide both style and functionality while maintaining a sense of comfort and tranquility.
Living in Parvue means enjoying exceptional neighborhood amenities, including a peaceful dog park, scenic walking trails, a picturesque pond, and a nearby lake, perfect for morning walks or unwinding at sunset. Conveniently located with easy access to I-35E, Loop 288, and Highway 380, you'll be just minutes from shopping, dining, entertainment, top-rated schools, the University of North Texas, Texas Woman's University, Rayzor Ranch, Denton Crossing, and the vibrant Downtown Denton Square.
This home is truly move-in ready and offers the perfect blend of modern living and outdoor charm. With premium upgrades, an ideal location, and nature right at your doorstep, this rare gem has it all. Don't miss your opportunity to make it yours. Schedule your private showing today!
For sale
Price cut: $10K (8/3)
$514,900
1517 Larson Ln, Denton, TX 76210
3beds
2,180sqft
Single Family Residence
Built in 2022
6,011 Square Feet Lot
$503,700 Zestimate®
$236/sqft
$55/mo HOA
What's special
Dedicated officeUpgraded outdoor patioAbundance of natural lightBeautifully upgraded bathroomsOpen-concept living spacesModern kitchenSoaring ceilings
- 51 days
- 272
- 19
Zillow last checked:
Listing updated:
Listed by:
Rey Reyes 0701464 940-395-8484,
Post Oak Realty, LLC 940-384-7355,
Iris Morales 0798320 940-594-4960,
Post Oak Realty, LLC
Source: NTREIS,MLS#: 21333086
Facts & features
Interior
Bedrooms & bathrooms
- Bedrooms: 3
- Bathrooms: 2
- Full bathrooms: 2
Primary bedroom
- Level: First
- Dimensions: 15 x 14
Bedroom
- Level: First
- Dimensions: 12 x 10
Bedroom
- Level: First
- Dimensions: 12 x 10
Primary bathroom
- Level: First
- Dimensions: 10 x 11
Breakfast room nook
- Level: First
- Dimensions: 18 x 7
Other
- Level: First
- Dimensions: 8 x 5
Kitchen
- Level: First
- Dimensions: 18 x 10
Laundry
- Level: First
- Dimensions: 10 x 6
Living room
- Level: First
- Dimensions: 23 x 16
Office
- Level: First
- Dimensions: 10 x 11
Heating
- Central
Cooling
- Central Air, Electric
Appliances
- Included: Gas Cooktop, Microwave
- Laundry: Washer Hookup, Dryer Hookup, Laundry in Utility Room, In Hall
Features
- Decorative/Designer Lighting Fixtures, Eat-in Kitchen, Granite Counters, High Speed Internet, Kitchen Island, Open Floorplan, Pantry, Cable TV, Vaulted Ceiling(s), Natural Woodwork, Walk-In Closet(s)
- Flooring: Engineered Hardwood, Tile
- Has basement: No
- Number of fireplaces: 1
- Fireplace features: Gas, Glass Doors, Gas Starter
Interior area
- Total interior livable area: 2,180 sqft
Video & virtual tour
Property
Parking
- Total spaces: 4
- Parking features: Concrete, Garage, Garage Door Opener
- Attached garage spaces: 2
- Carport spaces: 2
Features
- Levels: One
- Stories: 1
- Patio & porch: Covered
- Exterior features: Lighting, Private Yard, Rain Gutters
- Pool features: None
- Fencing: Back Yard,Fenced,Wood
Lot
- Size: 6,011 Square Feet
- Features: Back Yard, Interior Lot, Lawn, Landscaped, Few Trees
Details
- Parcel number: R770361
Construction
Type & style
- Home type: SingleFamily
- Architectural style: Detached
- Property subtype: Single Family Residence
- Attached to another structure: Yes
Materials
- Stucco
- Foundation: Slab
- Roof: Composition,Shingle
Condition
- Year built: 2022
Utilities & green energy
- Sewer: Public Sewer
- Water: Public
- Utilities for property: Electricity Connected, Natural Gas Available, Sewer Available, Separate Meters, Water Available, Cable Available
Community & HOA
Community
- Security: Security System
- Subdivision: Parkvue Ph 2
HOA
- Has HOA: Yes
- Services included: All Facilities, Association Management
- HOA fee: $55 monthly
- HOA name: Rti/Community Management Associates Inc.
- HOA phone: 972-943-2828
Location
- Region: Denton
Financial & listing details
- Price per square foot: $236/sqft
- Tax assessed value: $530,815
- Annual tax amount: $10,554
- Date on market: 7/16/2026
- Cumulative days on market: 52 days
- Listing terms: Cash,Conventional,FHA,VA Loan
Estimated market value
$503,700
$479,000 - $529,000
$2,851/mo
Price history
| Date | Event | Price |
|---|---|---|
| 8/3/2026 | Price change | $514,900-1.9%$236/sqft |
Source: NTREIS #21333086 Report a problem | ||
| 7/16/2026 | Listed for sale | $524,900-10.9%$241/sqft |
Source: NTREIS #21333086 Report a problem | ||
| 5/21/2023 | Listing removed | -- |
Source:  Toll Brothers Inc. Report a problem Toll Brothers Inc. Report a problem | ||
| 5/7/2023 | Listed for sale | $588,843$270/sqft |
Source: Toll Brothers Inc. Report a problem | ||
Public tax history
| Year | Property taxes | Tax assessment |
|---|---|---|
| 2025 | $10,554 +2.4% | $530,815 -0.6% |
| 2024 | $10,305 +53.7% | $533,874 +52.1% |
| 2023 | $6,703 +557.6% | $351,076 +631.1% |
| 2022 | $1,019 +109.6% | $48,022 +113.3% |
| 2021 | $486 +87.9% | $22,511 +93.3% |
| 2020 | $259 | $11,647 |
Find assessor info on the county website
Monthly payment
Est. payment
Payment breakdown
Explore the cost of this home by adjusting the details. Changes won't be saved.Climate risks
Neighborhood: 76210
Nearby schools
Schools provided by the listing agent
- Elementary: Ryanws
- Middle: Crownover
- High: Guyer
- District: Denton ISD
Source: NTREIS. This data may not be complete. We recommend contacting the local school district to confirm school assignments for this home.

Similar homes
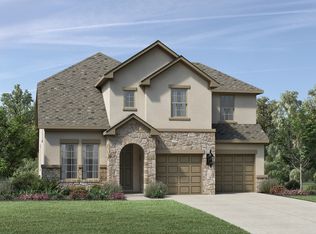
- $449,0004 bd3 ba2.4k sqft1308 Val Verde Ct, Denton, TX 76210For Sale
 MLS ID #21377677, Ashley Beane. NTREIS
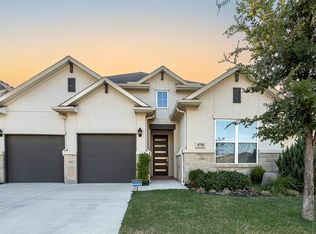
 - $615,0004 bd3 ba2.5k sqft4516 Hammerstein Blvd, Denton, TX 76210For Sale
 MLS ID #21379114, VR Puttagunta. NTREIS
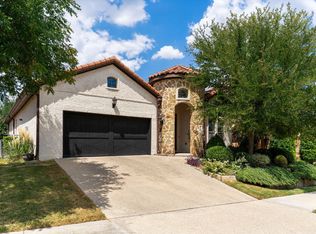
 - $475,0003 bd2 ba2.1k sqft2909 Siena Dr, Denton, TX 76210For Sale
 MLS ID #21369379, Trina West. NTREIS
 - $419,5004 bd2 ba2.2k sqft1101 Vista Verde St, Denton, TX 76210For Sale
 MLS ID #21371023, SUSAN COOKSEY. NTREIS
