Skip main navigation
Off market
  • $408,400

    1517 Lauren Alexis Ct, Dallas, NC 28034

    3beds
    1,914sqft
    SingleFamily
    Built in 1999
    0.69 Acres Lot
    $408,400 Zestimate®
    $213/sqft
    $2,217 Estimated rent

    Home value

    $408,400

    $388,000 - $429,000

    $2,217/mo

    Zestimate® history
    Loading
    Loading...

    Owner options

    List your home for rent

    $2,217/mo

    Rent Zestimate®

    Find your next renter with Zillow Rental Manager. Plus, with online applications, you can quickly screen prospective tenants – for free.

    Learn more

    $2,217/mo

    Rent Zestimate®

    Refinance and save

    $2,522/mo

    Est. payment

    Refinancing to a lower rate could help reduce your monthly payments and save thousands over the life of the loan.

    See today's rates

    $2,522/mo

    Est. payment

    Explore your selling options

    Work with a Zillow partner agent

    Leverage their expertise and Zillow's premium Showcase listings to get your home seen by more buyers.

    Get started

    List with your own agent

    Get your home in front of millions of buyers by listing it on Zillow.

    Learn how to do it

    Sell it yourself

    Take full control of how buyers see your home on Zillow by listing For Sale by Owner (FSBO).

    List your home

    What's special

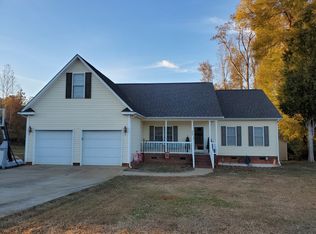
    1914 Sq. Ft. Ranch Home - Approx. ¾ Acre Lot - $239,000 A country front porch welcomes visitors into a charming foyer. The open concept living area, a spacious flexible dining room and connecting kitchen are illuminated by full-length windows, glass French doors and enlarged with high cathedral ceilings. Bullet lights shine onto a country stone-wall and hearth that enclose the gas log fireplace insert w/100 gallon tank included. Fully furnished kitchen supplied with all new SS appliances; lots of countertop space, deep double sink, confection microwave, drop-in glass top range, DW and 3 drawer frig are a chiefs/mothers delight. The bonus room extends from the dining area and is supplied with a new, separate central air/heat ductless mini-split unit. A big walk-in closet off den for storing holiday and special items. This large room can easily be used as a 4th. bedroom if needed. A separate hallway leads out a side door onto a concrete basketball area. All new flooring throughout, with tall baseboards in living areas and hallways. Bedroom #1 has extended ceilings and extra-large windows. Bedroom #2 is spacious and both are supplied with full closets. The master bedroom has a half tray ceiling and roomy walk-in closet. This bedroom leads into a remodeled master bath, with garden tub under an isolated bullet light and hidden walk-in shower. Separate his and her sink and cabinets with matching mirrors and special lighting. A built-in linen pantry with lots of storage. French doors open from the formal living room onto a large screened back porch. This relaxing sitting oases overlooks the 36 x 18 in-ground pool with (3)-12 feet walk-down steps. Diving board, slide, ladder and hand rails for walk in step all included. A pergola above a stone paved floor with blinds adds privacy to this vinyl fenced-in back yard. A pool house just off the left flank has been installed with toilet and sink for outdoor emergencies - great for visitors. 3 outside 3-tier lamps with dimmer switch gives this backyard paradise an evening uniqueness all its own. Extra concrete was poured for family parties, corn hole tossing or laying out. A 20 x 16 functional workshop match the home with siding and shingles; wired with lots of lighting, shelving and outlets. A covered area for grilling just off the shop lead onto a play area for the kids with swings and playhouse. A fire pit area, grapevines and small garden space are just beyond the building. Much more and a must see. What a perfect home for a growing family and move-in ready. The lawn and landscape has been manicured with lots of flowering trees and perennials to provide you with annual beauty. The backyard is a vacation getaway without ever packing a bag. NEW THINGS ADDED * Architectural Shingled Roof on home and workshop last year with new gutters & down spouts. * Flooring throughout, tall baseboards in living areas and halls, shoe molding. * New SS Appliances includes – Glass top Range slide-in, 3-door Frig, DW, Confection Microwave. * Ceiling fan and lighting upgrades, Mirrors and lighting in bathrooms, and all Rubbed Bronze faucet upgrades. * Bonus room provided with new central heat air ductless mini-split unit. * Crown molding in bonus room and side hallway. * New Well pump and water filtration system. * Pool pump replaced last year and sand filter replaced with glass filament. * Pergola built on-site with privacy blinds and lighting. * Lots of outdoor plug-in receptacles and lighting for the night life.

    This property is off market, which means it's not currently listed for sale or rent on Zillow. This may be different from what's available on other websites or public sources.

    Facts & features

    Interior

    Bedrooms & bathrooms
    • Bedrooms: 3
    • Bathrooms: 2
    • Full bathrooms: 2
    Heating
    • Forced air, Electric, Propane / Butane
    Cooling
    • Central, Other
    Appliances
    • Included: Dishwasher, Microwave, Range / Oven, Refrigerator
    Features
    • Basement: None
    • Has fireplace: Yes
    Interior area
    • Total interior livable area: 1,914 sqft

    Property

    Parking
    • Total spaces: 6
    • Parking features: Off-street
    Features
    • Exterior features: Other
    • Has view: Yes
    • View description: Water
    • Has water view: Yes
    • Water view: Water
    Lot
    • Size: 0.69 Acres
    Details
    • Parcel number: 168900

    Construction

    Type & style
    • Home type: SingleFamily
    Materials
    • Foundation: Footing
    • Roof: Composition
    Condition
    • Year built: 1999

    Community & HOA

    Location
    • Region: Dallas

    Financial & listing details

    • Price per square foot: $213/sqft
    • Tax assessed value: $321,950
    • Annual tax amount: $2,299

    Price history

    DateEventPrice
    3/24/2021Listing removed--
    Source: Owner Report a problem
    6/18/2018Listing removed$239,000$125/sqft
    Source: Owner Report a problem
    6/18/2018Listed for sale$239,000+1.7%$125/sqft
    Source: Owner Report a problem
    6/15/2018Sold$235,000-1.7%$123/sqft
    Source: Public Record Report a problem
    4/28/2018Pending sale$239,000$125/sqft
    Source: Owner Report a problem
    4/17/2018Price change$239,000-4%$125/sqft
    Source: Owner Report a problem
    3/20/2018Listed for sale$249,000+94.5%$130/sqft
    Source: Owner Report a problem
    6/30/1999Sold$128,000$67/sqft
    Source: Public Record Report a problem

    Public tax history

    YearProperty taxesTax assessment
    2025$2,299 $321,950
    2024$2,299 +2.7%$321,950
    2023$2,238 +22.7%$321,950 +62.4%
    2022$1,824 -2.3%$198,290
    2021$1,868 +13.5%$198,290
    2020$1,646 -10.9%$198,290
    2019$1,848 +29.4%$198,290 +31%
    2018$1,428 $151,404
    2017$1,428 $151,404
    2016$1,428 $151,404 -3.7%
    2014$1,428 $157,262
    2012-- $157,262
    2011-- $157,262
    2010-- $157,262 +9.4%
    2009-- $143,762
    2008-- $143,762 +4.5%
    2007-- $137,530
    2006-- $137,530
    2005-- $137,530
    2004-- $137,530
    2003-- $137,530
    2002-- $137,530 +64.4%
    2001-- $83,670 0%
    2000-- $83,700
    Find assessor info on the county website

    Neighborhood: 28034

    Nearby schools

    GreatSchools rating
    Get a cash offer in 3 minutes
    Find out how much your home could sell for in as little as 3 minutes with a no-obligation cash offer.
    Estimated market value
    $408,400
    Get a cash offer in 3 minutes
    Find out how much your home could sell for in as little as 3 minutes with a no-obligation cash offer.
    Estimated market value
    $408,400