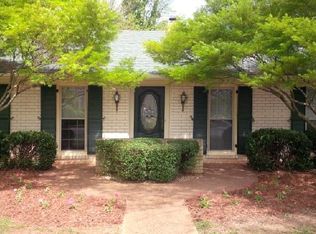
Traditional floor plan with 4 bedrooms offers lovely formals featuring hardwoods, crown and recessed lighting. The hub of this home is the sun drenched Kitchen highlighted by soaring ceilings, over sized work space, flows to the Family Room and outdoor patios. The Family Room is open to patio and offers higher ceilings, gas log fireplace and hardwoods. There is a Guest Room on main floor that could serve as a second Master. The second floor features, isolated Master with walk ins , glamour bath and Sitting Room and 2 secondary Bedrooms. This Family home lives big, large rooms, over sized closets, storage, 3 fireplaces , larger garage and a nice size flat "park like" lot.
This property is not currently displayed as for sale or rent on Zillow. This may be different from what's on other websites or public sources.