Tucked away on a quiet cul-de-sac in the heart of Plano with no HOA, this maintained home is nestled in one of the city’s most established and sought-after neighborhoods. If you’re looking to shorten your commute while enjoying a warm, welcoming environment, this is the one. Ideally located just minutes from Legacy West, Legacy East, the Allen shopping corridor, and Historic Downtown Plano, you’ll also enjoy highly acclaimed Plano ISD schools and low tax rates.
Inside, a bright, flexible floor plan is designed for everyday living. The spacious front office easily serves as a home office, flex room, guest room, or potential fourth bedroom. At the heart of the home, the kitchen offers abundant counter space, closet pantry, and a commercial-grade double-oven gas range. Large windows fill the space with natural light while providing a clear, unobstructed view of the backyard, making it easy to host and entertain while preparing meals. The kitchen flows seamlessly into the dining area or family room, making entertaining effortless.
All bedrooms are privately located upstairs, with generously sized rooms offering plenty of space to grow. An oversized utility room includes a utility sink plus dedicated space for an additional refrigerator and freezer. Outside, enjoy a massive covered patio overlooking a large, tree-shaded backyard enclosed by a privacy fence—perfect for outdoor activities, pets, and weekend gatherings. The rear-entry garage is complemented by an extended driveway and oversized parking pad with room for multiple vehicles, recreational toys, or work trucks. Best of all, with no HOA, you have the freedom to park what you want, when you want. Conveniently located near shopping, dining, parks, and major employers, this move-in-ready home offers the space, flexibility, and location today’s buyers are looking for. Homes in this neighborhood rarely offer this combination of privacy, parking, and freedom without an HOA.
Sold
Price Unknown
1517 Lodengreen Ct, Plano, TX 75023
3beds
2,384sqft
Single Family Residence
Built in 1989
7,840 Square Feet Lot
$388,000 Zestimate®
$--/sqft
$2,427 Estimated rent
Home value
$388,000
$369,000 - $407,000
$2,427/mo
Zestimate® history
Owner options
List your home for rent
$2,427/mo
Rent Zestimate®
Find your next renter with Zillow Rental Manager. Plus, with online applications, you can quickly screen prospective tenants – for free.
$2,427/mo
Rent Zestimate®
Refinance and save
Refinancing to a lower rate could help reduce your monthly payments and save thousands over the life of the loan.
Explore your selling options
Work with a Zillow partner agent
Leverage their expertise and Zillow's premium Showcase listings to get your home seen by more buyers.
Get startedList with your own agent
Get your home in front of millions of buyers by listing it on Zillow.
Learn how to do itSell it yourself
Take full control of how buyers see your home on Zillow by listing For Sale by Owner (FSBO).
List your homeWhat's special
Bright flexible floor planQuiet cul-de-sacSpacious front officeMassive covered patioCommercial-grade double-oven gas rangeRear-entry garage
Zillow last checked:
Listing updated:
Listed by:
Philip Martin 0635201 512-788-9495,
Realty of America, LLC 512-788-9495
Bought with:
Michael Reed, 0679625
Renters Warehouse Texas LLC
Source: NTREIS,MLS#: 21332411
Facts & features
Interior
Bedrooms & bathrooms
- Bedrooms: 3
- Bathrooms: 3
- Full bathrooms: 2
- 1/2 bathrooms: 1
Primary bedroom
- Features: Dual Sinks, En Suite Bathroom, Jetted Tub, Sitting Area in Primary, Separate Shower, Walk-In Closet(s)
- Level: Second
- Dimensions: 15 x 16
Bedroom
- Level: Second
- Dimensions: 16 x 10
Bedroom
- Level: Second
- Dimensions: 11 x 13
Bonus room
- Level: Second
- Dimensions: 9 x 9
Dining room
- Level: First
- Dimensions: 15 x 10
Other
- Features: Solid Surface Counters
- Level: Second
- Dimensions: 9 x 5
Kitchen
- Features: Built-in Features, Dual Sinks, Eat-in Kitchen, Granite Counters, Pantry
- Level: First
- Dimensions: 17 x 12
Living room
- Level: First
- Dimensions: 17 x 16
Office
- Level: First
- Dimensions: 16 x 12
Utility room
- Features: Built-in Features, Utility Room, Utility Sink
- Level: First
- Dimensions: 11 x 6
Heating
- Natural Gas
Cooling
- Central Air, Ceiling Fan(s), Electric
Appliances
- Included: Some Gas Appliances, Double Oven, Dishwasher, Disposal, Gas Range, Microwave, Plumbed For Gas, Range, Some Commercial Grade
- Laundry: Washer Hookup, Electric Dryer Hookup, Gas Dryer Hookup, Laundry in Utility Room
Features
- Granite Counters, High Speed Internet, Kitchen Island, Pantry, Cable TV, Walk-In Closet(s)
- Flooring: Carpet, Ceramic Tile, Simulated Wood
- Windows: Bay Window(s), Window Coverings
- Has basement: No
- Number of fireplaces: 1
- Fireplace features: Family Room, Gas Starter, Masonry, Raised Hearth, Wood Burning
Interior area
- Total interior livable area: 2,384 sqft
Property
Parking
- Total spaces: 2
- Parking features: Additional Parking, Alley Access, Concrete, Door-Single, Driveway, Garage, Garage Door Opener, Kitchen Level, Lighted, Garage Faces Rear, RV Access/Parking
- Attached garage spaces: 2
Features
- Levels: Two
- Stories: 2
- Patio & porch: Front Porch, Patio, Covered
- Exterior features: Private Yard
- Pool features: None
- Fencing: Back Yard,Wood
Lot
- Size: 7,840 Square Feet
- Features: Back Yard, Cul-De-Sac, Irregular Lot, Lawn, Landscaped, Level, Subdivision, Sprinkler System, Few Trees
- Residential vegetation: Grassed
Details
- Parcel number: R232600A02501
Construction
Type & style
- Home type: SingleFamily
- Architectural style: Traditional,Detached
- Property subtype: Single Family Residence
Materials
- Brick
- Foundation: Slab
- Roof: Composition
Condition
- Resale
- Year built: 1989
Utilities & green energy
- Sewer: Public Sewer
- Water: Public
- Utilities for property: Electricity Available, Electricity Connected, Natural Gas Available, Sewer Available, Separate Meters, Underground Utilities, Water Available, Cable Available
Community & HOA
Community
- Features: Curbs, Sidewalks
- Security: Smoke Detector(s)
- Subdivision: Harvestwood Add
HOA
- Has HOA: No
Location
- Region: Plano
Financial & listing details
- Tax assessed value: $410,224
- Annual tax amount: $7,256
- Date on market: 7/17/2026
- Cumulative days on market: 18 days
- Listing terms: Cash,Conventional,FHA,VA Loan
Price history
| Date | Event | Price |
|---|---|---|
| 8/19/2026 | Sold | -- |
Source: NTREIS #21332411 Report a problem | ||
| 8/5/2026 | Pending sale | $430,000$180/sqft |
Source: NTREIS #21332411 Report a problem | ||
| 7/17/2026 | Listed for sale | $430,000+115.1%$180/sqft |
Source: NTREIS #21332411 Report a problem | ||
| 1/28/2022 | Listing removed | -- |
Source: Zillow Rental Manager Report a problem | ||
| 1/21/2022 | Listed for rent | $2,800+43.6%$1/sqft |
Source: Zillow Rental Manager Report a problem | ||
| 3/24/2021 | Listing removed | -- |
Source: Owner Report a problem | ||
| 10/10/2019 | Listing removed | $1,950$1/sqft |
Source: Owner Report a problem | ||
| 10/2/2019 | Listed for rent | $1,950+2.9%$1/sqft |
Source: Owner Report a problem | ||
| 11/16/2018 | Listing removed | $1,895$1/sqft |
Source: Owner Report a problem | ||
| 10/15/2018 | Listed for rent | $1,895$1/sqft |
Source: Owner Report a problem | ||
| 10/4/2016 | Listing removed | $1,895+8.3%$1/sqft |
Source: Owner Report a problem | ||
| 11/21/2014 | Listing removed | $1,750$1/sqft |
Source: Owner Report a problem | ||
| 11/8/2014 | Listed for rent | $1,750$1/sqft |
Source: Owner Report a problem | ||
| 4/3/2008 | Listing removed | $199,900$84/sqft |
Source: ListingDomains.com #10850735 Report a problem | ||
| 2/25/2008 | Listed for sale | $199,900+0.2%$84/sqft |
Source: ListingDomains.com #10850735 Report a problem | ||
| 1/13/2008 | Listing removed | $199,500$84/sqft |
Source: Owner Report a problem | ||
| 10/25/2007 | Listed for sale | $199,500$84/sqft |
Source: Owner Report a problem | ||
Public tax history
| Year | Property taxes | Tax assessment |
|---|---|---|
| 2026 | -- | $410,224 -3.5% |
| 2025 | $7,256 -1.8% | $424,891 -2.8% |
| 2024 | $7,391 -5.1% | $437,198 -3.1% |
| 2023 | $7,789 +16.1% | $451,272 +28.5% |
| 2022 | $6,711 +5% | $351,196 +10.8% |
| 2021 | $6,389 +0.1% | $316,847 +0.5% |
| 2020 | $6,385 -0.9% | $315,219 -0.1% |
| 2019 | $6,442 +1.4% | $315,504 +7.3% |
| 2018 | $6,352 +7.5% | $293,906 0% |
| 2017 | $5,911 | $294,003 +9.8% |
| 2016 | $5,911 +40.3% | $267,825 +27.2% |
| 2015 | $4,213 | $210,482 +1.9% |
| 2014 | $4,213 | $206,642 +7% |
| 2013 | -- | $193,034 +6.3% |
| 2012 | -- | $181,677 +2.7% |
| 2011 | -- | $176,982 -0.1% |
| 2010 | -- | $177,219 -0.9% |
| 2009 | -- | $178,763 -7.1% |
| 2008 | -- | $192,445 -0.2% |
| 2007 | -- | $192,849 +3.6% |
| 2006 | -- | $186,203 +2.1% |
| 2005 | -- | $182,418 +6.3% |
| 2004 | -- | $171,570 -0.9% |
| 2003 | -- | $173,082 +5.1% |
| 2002 | -- | $164,644 +10% |
| 2001 | -- | $149,676 -1.6% |
| 2000 | -- | $152,157 |
Find assessor info on the county website
Neighborhood: 75023
Nearby homes
- $476,7004 bd3 ba2.8k sqft1513 Lodengreen Ct, Plano, TX 75023Off Market
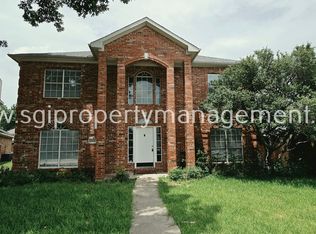
- $531,9004 bd3 ba2.8k sqft1520 Lodengreen Ct, Plano, TX 75023Off Market

- $428,3004 bd2 ba2k sqft6804 Sweetwater Dr, Plano, TX 75023Off Market
- $--3 bd2 ba1.2k sqft6808 Sweetwater Dr, Plano, TX 75023Sold
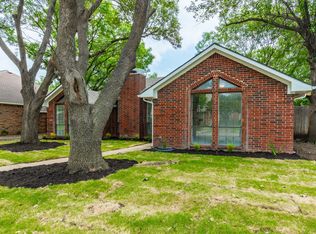
- $364,0003 bd2 ba2k sqft1509 Lodengreen Ct, Plano, TX 75023Off Market
- $374,2003 bd2 ba2k sqft1512 Steinway Ct, Plano, TX 75023Off Market
- $448,3003 bd2 ba1.9k sqft1516 Lodengreen Ct, Plano, TX 75023Off Market
- $404,8004 bd3 ba2.1k sqft6800 Sweetwater Dr, Plano, TX 75023Off Market
Nearby schools
GreatSchools rating
- 4/10Thomas Elementary SchoolGrades: PK-5Distance: 0.6 mi
- 6/10Hendrick Middle SchoolGrades: 6-8Distance: 0.6 mi
- 5/10Clark High SchoolGrades: 9-10Distance: 1.3 mi
Schools provided by the listing agent
- Elementary: Thomas
- Middle: Hendrick
- High: Plano Senior
- District: Plano ISD
Source: NTREIS. This data may not be complete. We recommend contacting the local school district to confirm school assignments for this home.
Get a cash offer in 3 minutes
Find out how much your home could sell for in as little as 3 minutes with a no-obligation cash offer.
Estimated market value
$388,000
Get a cash offer in 3 minutes
Find out how much your home could sell for in as little as 3 minutes with a no-obligation cash offer.
Estimated market value
$388,000
- Texas
- Collin County
- Plano
- 75023
- 1517 Lodengreen Ct
