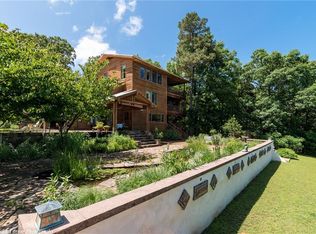
The Ozark's coolest house in an exquisite setting w/ superb architecture, quality materials and true craftsmanship is a perfect retreat. The authentic Chef's kitchen boasts Italian cabinets, large island, under counter Sub-Zero, Wolf range, stainless countertops with prep station bar and compost bin. The hickory floors, floor to ceiling windows and antique converted apothecary bar frame the wood stove in living room. Recently stained cedar siding. Exquisite views from the 3 private balconies, one of which has a swinging day bed. Superb water well with 3-stage filtration in the basement that also serves as a storm cellar. Generac generator. Large new insulated shop. Workshop with plumbed air compressor could be converted to a second home. Like new hot tub. Fiber Internet. 2017 Kubota conveys w/ suitable offer. 10 acres surrounded by peace and quiet, the property abuts a 14,000 acre Nature Preserve and is just minutes to the Marshall Ford input on the Kings River. 30 minutes to Eureka, 50 minutes to Fayetteville.
Sold for $650,000
$650,000
1517 Madison St #1350, Huntsville, AR 72740
5beds
3,065sqft
Single Family Residence
Built in 1983
10 Acres Lot
$665,600 Zestimate®
$212/sqft
$3,328 Estimated rent
Home value
$665,600
Estimated sales range
Not available
$3,328/mo
Zestimate® history
Owner options
List your home for rent
$3,328/mo
Rent Zestimate®
Find your next renter with Zillow Rental Manager. Plus, with online applications, you can quickly screen prospective tenants – for free.
$3,328/mo
Rent Zestimate®
Refinance and save
$2,986/mo
Est. payment
Refinancing to a lower rate could help reduce your monthly payments and save thousands over the life of the loan.
$2,986/mo
Est. payment
Explore your selling options
Work with a Zillow partner agent
Leverage their expertise and Zillow's premium Showcase listings to get your home seen by more buyers.
Get startedList with your own agent
Get your home in front of millions of buyers by listing it on Zillow.
Learn how to do itSell it yourself
Take full control of how buyers see your home on Zillow by listing For Sale by Owner (FSBO).
List your homeWhat's special
Zillow last checked:
Listing updated:
Listed by:
Adam Steenken 479-445-7099,
Coldwell Banker Harris McHaney & Faucette -Fayette,
Jason North 479-435-4373,
Coldwell Banker Harris McHaney & Faucette -Fayette
Bought with:
LaDawna Whiteside, SA00084294
Keller Williams Market Pro Realty Branch Office
Source: ArkansasOne MLS,MLS#: 1294133 Originating MLS: Northwest Arkansas Board of REALTORS MLS
Originating MLS: Northwest Arkansas Board of REALTORS MLSFacts & features
Interior
Bedrooms & bathrooms
- Bedrooms: 5
- Bathrooms: 3
- Full bathrooms: 3
Primary bedroom
- Level: Third
- Dimensions: 15'2" x 19'1"
Bedroom
- Level: Main
- Dimensions: 15'7" x 10'
Bedroom
- Level: Second
- Dimensions: 13' x 9'6"
Bedroom
- Level: Second
- Dimensions: 10'8" x 11'9"
Bedroom
- Level: Third
- Dimensions: 11'8" x 18'11"
Primary bathroom
- Level: Third
- Dimensions: 14' x 8'8"
Bathroom
- Level: Main
- Dimensions: 10'6" x 9'7"
Bathroom
- Level: Second
- Dimensions: 12'8" x 6'10"
Kitchen
- Level: Main
- Dimensions: 12' x 18'8"
Library
- Level: Second
- Dimensions: 9' x 15'7"
Living room
- Level: Main
- Dimensions: 15'7" x 31
Sunroom
- Level: Second
- Dimensions: 19' x 11'5"
Utility room
- Level: Main
- Dimensions: 6'4" x 5'7"
Utility room
- Level: Basement
- Dimensions: 14'11" x 12'4"
Heating
- Central, Heat Pump
Cooling
- Central Air
Appliances
- Included: Dryer, Dishwasher, Gas Water Heater, Refrigerator, Solar Hot Water, Washer, ENERGY STAR Qualified Appliances, Plumbed For Ice Maker
- Laundry: Washer Hookup, Dryer Hookup
Features
- Attic, Built-in Features, Ceiling Fan(s), Cathedral Ceiling(s), Hot Tub/Spa, None, Pantry, Storage, Walk-In Closet(s), Wood Burning Stove
- Flooring: Ceramic Tile, Wood
- Basement: Finished,Crawl Space
- Number of fireplaces: 1
- Fireplace features: Family Room, Free Standing, Wood Burning, Wood BurningStove
Interior area
- Total structure area: 3,065
- Total interior livable area: 3,065 sqft
Property
Parking
- Total spaces: 4
- Parking features: Detached, Garage
- Has garage: Yes
- Covered spaces: 4
Features
- Levels: Three Or More
- Stories: 3
- Patio & porch: Balcony, Covered, Deck, Other, See Remarks
- Exterior features: Gravel Driveway
- Pool features: None
- Has spa: Yes
- Spa features: Hot Tub
- Fencing: Partial
- Has view: Yes
- View description: Seasonal View
- Waterfront features: Pond
Lot
- Size: 10 Acres
- Features: Landscaped, None, Views
Details
- Additional structures: Outbuilding, Well House, Workshop
- Parcel number: 00113296000
- Special conditions: None
Construction
Type & style
- Home type: SingleFamily
- Architectural style: Contemporary
- Property subtype: Single Family Residence
Materials
- Cedar
- Foundation: Crawlspace, Slab
- Roof: Architectural,Metal,Shingle
Condition
- New construction: No
- Year built: 1983
Utilities & green energy
- Sewer: Septic Tank
- Water: Well
- Utilities for property: Cable Available, Electricity Available, Fiber Optic Available, High Speed Internet Available, Propane, Septic Available, Water Available
Green energy
- Energy efficient items: Appliances
- Energy generation: Solar
Community & HOA
Location
- Region: Huntsville
Financial & listing details
- Price per square foot: $212/sqft
- Annual tax amount: $1,591
- Date on market: 12/15/2024
- Cumulative days on market: 71 days
- Road surface type: Dirt
Price history
| Date | Event | Price |
|---|---|---|
| 3/31/2025 | Sold | $650,000$212/sqft |
Source:  ArkansasOne MLS #1294133 Report a problem ArkansasOne MLS #1294133 Report a problem | ||
| 12/15/2024 | Listed for sale | $650,000+68.8%$212/sqft |
Source: ArkansasOne MLS #1294133 Report a problem | ||
| 1/16/2018 | Sold | $385,000$126/sqft |
Source: ArkansasOne MLS #1057553 Report a problem | ||
Public tax history
Tax history is unavailable.
Neighborhood: 72740
Nearby homes
- $627,6005 bd3 ba3k sqft1517 Madison 1350 St #1350, Huntsville, AR 72740Off Market
- $324,000-- bd2 ba1.7k sqft1390 Madison 7855 St #7855, Huntsville, AR 72740Off Market
- $540,8005 bd3 ba2.9k sqft1528 Madison 1350 Rd, Huntsville, AR 72740Off Market
- $147,450-- bd1 ba1k sqft1382 Madison 1350 St #1350, Huntsville, AR 72740Off Market
- $224,900-- bd2 ba1.6k sqft2111 Madison 1350 St #1350, Huntsville, AR 72740Off Market
- $504,100-- bd2 ba1.4k sqft232 Madison 1351 St #1351, Huntsville, AR 72740Off Market
- $231,000-- bd1 ba1.8k sqft217 Madison St #8633, Huntsville, AR 72740Off Market
- $590,600-- bd4 ba3.4k sqft225 Madison 3469, Huntsville, AR 72740Off Market
Nearby schools
GreatSchools rating
- NAWatson Primary SchoolGrades: PK-2Distance: 7.9 mi
- 6/10Huntsville Middle SchoolGrades: 6-8Distance: 8.2 mi
- 4/10Huntsville High SchoolGrades: 9-12Distance: 8.4 mi
Schools provided by the listing agent
- District: Huntsville
Source: ArkansasOne MLS. This data may not be complete. We recommend contacting the local school district to confirm school assignments for this home.


Get pre-qualified for a loan
At Zillow Home Loans, we can pre-qualify you in as little as 5 minutes with no impact to your credit score.An equal housing lender. NMLS #10287.
Sell for more on Zillow
Get a Zillow Showcase℠ listing at no additional cost and you could sell for .
$665,600
2% more
+$13,312
With Zillow Showcase(estimated)
$678,912
- Arkansas
- Madison County
- Huntsville
- 72740
- 1517 Madison St Unit 1350
Nearby cities
Nearby zip codes
Other Huntsville Topics
