Bring Your Vision to Life at 1517 Magnolia Drive! This is no ordinary ranch-style home—it’s a unique opportunity for dreamers and doers alike. Whether you're downsizing to a spacious one-story dwelling, seeking multi-family or student housing, or envisioning your own backyard oasis complete with an in-ground pool, this property has it all. Your next chapter starts here—imagine the possibilities! Nestled on a large lot just outside city limits, this home combines tranquility with convenience. Enjoy easy access to Tidal Health, Salisbury University, local restaurants, Salisbury City Park and Zoo, and vibrant downtown attractions. Plus, the University of Maryland Eastern Shore and the stunning beaches of Ocean City and Assateague Island are just a short drive away. Step Inside and Explore the Possibilities! The home welcomes you with a cozy living room that flows into a recently remodeled eat-in kitchen, complete with an adjoining laundry room. Adjacent to this space is a versatile room that can serve as a dining area, family room, library or home office. Down the hall, you'll find three bedrooms and a full bathroom, with one bedroom featuring its own ½ bath for added convenience. The rear of the home offers even more living space, including a spacious family room, an additional full bathroom, a fourth bedroom, and extra storage. This property is brimming with potential! With a touch of creativity and some updates, this hidden gem is ready to shine once more. A must-see to appreciate its many possibilities! Please note this property is being sold "AS IS," and any inspections are for the buyer's information only. Buyers and their agents are encouraged to conduct thorough due diligence and independently verify all details to their satisfaction, including but not limited to square footage, school district, lot size, and tax assessments.
Sold for $250,000
$250,000
1517 Magnolia Dr, Salisbury, MD 21804
4beds
1,977sqft
Single Family Residence
Built in 1972
0.69 Acres Lot
$254,200 Zestimate®
$126/sqft
$2,532 Estimated rent
Home value
$254,200
$241,000 - $267,000
$2,532/mo
Zestimate® history
Owner options
List your home for rent
$2,532/mo
Rent Zestimate®
Find your next renter with Zillow Rental Manager. Plus, with online applications, you can quickly screen prospective tenants – for free.
$2,532/mo
Rent Zestimate®
Refinance and save
$1,217/mo
Est. payment
Refinancing to a lower rate could help reduce your monthly payments and save thousands over the life of the loan.
$1,217/mo
Est. payment
Explore your selling options
Work with a Zillow partner agent
Leverage their expertise and Zillow's premium Showcase listings to get your home seen by more buyers.
Get startedList with your own agent
Get your home in front of millions of buyers by listing it on Zillow.
Learn how to do itSell it yourself
Take full control of how buyers see your home on Zillow by listing For Sale by Owner (FSBO).
List your homeWhat's special
Extra storageBackyard oasisRecently remodeled eat-in kitchenIn-ground poolVersatile roomSpacious family roomLarge lot
Zillow last checked:
Listing updated:
Listed by:
Tyantha Randall 410-430-8606,
Keller Williams Realty Delmarva
Bought with:
Greg Johnson, 677070
ERA Martin Associates
Source: Bright MLS,MLS#: MDWC2016248
Facts & features
Interior
Bedrooms & bathrooms
- Bedrooms: 4
- Bathrooms: 3
- Full bathrooms: 2
- 1/2 bathrooms: 1
- Main level bathrooms: 3
- Main level bedrooms: 4
Basement
- Area: 0
Heating
- Heat Pump
Cooling
- Central Air, Electric
Appliances
- Included: Dishwasher, Microwave, Oven/Range - Electric, Range Hood, Refrigerator, Stainless Steel Appliance(s), Washer, Dryer, Electric Water Heater
- Laundry: Dryer In Unit, Washer In Unit
Features
- Attic, Dining Area, Family Room Off Kitchen, Floor Plan - Traditional, Formal/Separate Dining Room, Eat-in Kitchen, Primary Bath(s), Upgraded Countertops, Bathroom - Walk-In Shower
- Flooring: Wood, Carpet
- Windows: Window Treatments
- Has basement: No
- Has fireplace: No
Interior area
- Total structure area: 1,977
- Total interior livable area: 1,977 sqft
- Finished area above ground: 1,977
- Finished area below ground: 0
Property
Parking
- Total spaces: 6
- Parking features: Asphalt, Driveway
- Uncovered spaces: 6
Accessibility
- Accessibility features: Accessible Approach with Ramp, Grip-Accessible Features
Features
- Levels: One
- Stories: 1
- Has private pool: Yes
- Pool features: Fenced, In Ground, Private
- Fencing: Chain Link
Lot
- Size: 0.69 Acres
Details
- Additional structures: Above Grade, Below Grade, Outbuilding
- Parcel number: 2308004900
- Zoning: R20
- Special conditions: Standard
Construction
Type & style
- Home type: SingleFamily
- Architectural style: Ranch/Rambler
- Property subtype: Single Family Residence
Materials
- Aluminum Siding
- Foundation: Brick/Mortar
Condition
- Average
- New construction: No
- Year built: 1972
Utilities & green energy
- Sewer: Private Sewer
- Water: Private, Well
- Utilities for property: Cable Connected, Electricity Available, Cable
Community & HOA
Community
- Subdivision: Magnolia Terrace
HOA
- Has HOA: No
Location
- Region: Salisbury
Financial & listing details
- Price per square foot: $126/sqft
- Tax assessed value: $212,833
- Annual tax amount: $2,041
- Date on market: 1/25/2025
- Listing agreement: Exclusive Agency
- Listing terms: Cash,Conventional
- Ownership: Fee Simple
Price history
| Date | Event | Price |
|---|---|---|
| 6/6/2025 | Sold | $250,000-16.6%$126/sqft |
Source:  Bright MLS #MDWC2016248 Report a problem Bright MLS #MDWC2016248 Report a problem | ||
| 4/22/2025 | Pending sale | $299,900$152/sqft |
Source: Bright MLS #MDWC2016248 Report a problem | ||
| 3/28/2025 | Price change | $299,900-4.8%$152/sqft |
Source: Bright MLS #MDWC2016248 Report a problem | ||
| 3/3/2025 | Price change | $314,900-3.1%$159/sqft |
Source: Bright MLS #MDWC2016248 Report a problem | ||
| 1/25/2025 | Listed for sale | $325,000$164/sqft |
Source: Bright MLS #MDWC2016248 Report a problem | ||
Public tax history
| Year | Property taxes | Tax assessment |
|---|---|---|
| 2025 | $2,173 +6.5% | $229,200 +7.7% |
| 2024 | $2,041 +4.1% | $212,833 +8.3% |
| 2023 | $1,960 +6.8% | $196,467 +9.1% |
| 2022 | $1,835 -0.7% | $180,100 +1.4% |
| 2021 | $1,848 +1.4% | $177,600 +1.4% |
| 2020 | $1,822 +0.9% | $175,100 +1.4% |
| 2019 | $1,806 +2% | $172,600 +2.5% |
| 2018 | $1,772 -0.9% | $168,433 +2.5% |
| 2017 | $1,788 +24.2% | $164,267 +2.6% |
| 2016 | $1,440 | $160,100 |
| 2015 | $1,440 | $160,100 |
| 2014 | $1,440 | $160,100 -0.8% |
| 2013 | -- | $161,400 |
| 2012 | -- | $161,400 |
| 2011 | -- | $161,400 -12.9% |
| 2010 | -- | $185,400 +11.6% |
| 2009 | -- | $166,080 +13.2% |
| 2008 | -- | $146,760 +15.2% |
| 2007 | -- | $127,440 +5.9% |
| 2006 | -- | $120,286 +6.3% |
| 2005 | -- | $113,133 +6.7% |
| 2004 | -- | $105,980 +2.7% |
| 2003 | -- | $103,182 +2.8% |
| 2002 | -- | $100,386 +2.9% |
| 2001 | -- | $97,590 |
Find assessor info on the county website
Neighborhood: 21804
Nearby homes
- $313,0003 bd2 ba1.3k sqft1515 Magnolia Dr, Salisbury, MD 21804Sold

- $303,6004 bd2 ba1.6k sqft1519 Magnolia Dr, Salisbury, MD 21804Off Market
- $267,100-- bd1 ba1.6k sqft1513 Magnolia Dr, Salisbury, MD 21804Off Market
- $316,0003 bd2 ba1.3k sqft1521 Magnolia Dr, Salisbury, MD 21804Sold
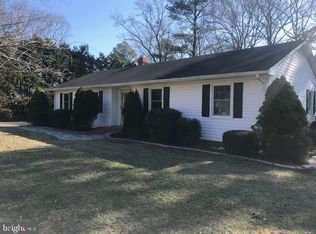
- $213,500-- bd1 ba1k sqft237 Morris Dr, Salisbury, MD 21804Off Market
- $24,1331.15 AcresMagnolia Dr, Salisbury, MD 21804Off Market
- $303,0003 bd2 ba1.8k sqft1511 Magnolia Dr, Salisbury, MD 21804Off Market
- $369,0003 bd3 ba2.4k sqft1524 Magnolia Dr, Salisbury, MD 21804Sold
Nearby schools
GreatSchools rating
- NAFruitland Primary SchoolGrades: PK-2Distance: 1.4 mi
- 6/10Bennett Middle SchoolGrades: 6-8Distance: 2.5 mi
- 5/10Parkside High SchoolGrades: 9-12Distance: 1.6 mi
Schools provided by the listing agent
- Elementary: Prince Street
- Middle: Bennett
- High: Parkside
- District: Wicomico County Public Schools
Source: Bright MLS. This data may not be complete. We recommend contacting the local school district to confirm school assignments for this home.
Get a cash offer in 3 minutes
Find out how much your home could sell for in as little as 3 minutes with a no-obligation cash offer.
Estimated market value
$254,200
Get a cash offer in 3 minutes
Find out how much your home could sell for in as little as 3 minutes with a no-obligation cash offer.
Estimated market value
$254,200
- Maryland
- Wicomico County
- Salisbury
- 21804
- 1517 Magnolia Dr
Nearby cities
Nearby neighborhoods
Nearby zip codes
Other Salisbury Topics
