Skip main navigation
Sold for $480,000
  • $480,000

    1517 Manor Way, Deland, FL 32720

    3beds
    1,482sqft
    Single Family Residence
    Built in 1974
    1.5 Acres Lot
    $422,500 Zestimate®
    $324/sqft
    $2,145 Estimated rent

    Home value

    $422,500

    $393,000 - $452,000

    $2,145/mo

    Zestimate® history
    Loading
    Loading...

    Owner options

    List your home for rent

    $2,145/mo

    Rent Zestimate®

    Find your next renter with Zillow Rental Manager. Plus, with online applications, you can quickly screen prospective tenants – for free.

    Learn more

    $2,145/mo

    Rent Zestimate®

    Refinance and save

    $3,267/mo

    Est. payment

    Refinancing to a lower rate could help reduce your monthly payments and save thousands over the life of the loan.

    See today's rates

    $3,267/mo

    Est. payment

    Explore your selling options

    Work with a Zillow partner agent

    Leverage their expertise and Zillow's premium Showcase listings to get your home seen by more buyers.

    Get started

    List with your own agent

    Get your home in front of millions of buyers by listing it on Zillow.

    Learn how to do it

    Sell it yourself

    Take full control of how buyers see your home on Zillow by listing For Sale by Owner (FSBO).

    List your home

    What's special

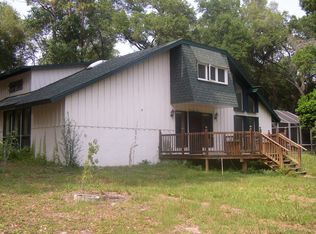
    Nestled in the sought-after Glenwood area of DeLand, this rare property offers the perfect blend of privacy, charm, and character. Set back from the road on 1.5 acres, the home is tucked away down a long driveway where two circular drives welcome you—one leading to a detached outdoor garage oasis, the other to a beautiful brick, cottage-style home filled with unique details. In front, you’ll find a handcrafted gazebo with a propane fire pit framed in faux stone and granite, surrounded by custom wood benches carved by a local artist—an ideal place to relax and take in the peaceful, tree-lined setting that Glenwood is known for. This area borders Lake Woodruff National Wildlife Refuge and is celebrated as a bird sanctuary, making it a true haven for nature lovers. The oversized garage offers endless possibilities with 900 sq ft of main space, plus an additional 300 sq ft with an entrance that connects to two separate rooms, perfect for storage, hobbies, or a workshop. Inside, this 3-bedroom, 2-bath, 1,482 sq ft home is full of character. The living room boasts a stunning brick fireplace that rises to the 16-foot cathedral ceiling with cedar beams, creating a warm and inviting atmosphere. The kitchen features dark -colored wood cabinetry, stainless steel appliances, and a cozy breakfast nook. Off the kitchen is a laundry room with washer and dryer included, and a door that leads to a large carport, equal in size to a two-car garage. A hand-painted spiral staircase on the main level leads up to a versatile loft and the private master suite. The suite includes a walk-in closet and a balcony overlooking the lush backyard. Two downstairs bedrooms open to a glass-enclosed Florida room with beautiful Spanish tile. With a new roof (2024), updated well system, and repiped plumbing under warranty, this home is both charming and practical. Surrounded by the natural beauty of Glenwood—a community known for its large properties, peaceful atmosphere, and bird sanctuary setting—this is truly a once-in-a-lifetime opportunity.

    Zillow last checked:

    Listing updated:

    Listing Provided by:

    Shawna Lewis 386-215-0898,

    COLDWELL BANKER COAST REALTY 386-775-3227

    Bought with:

    Susan Smith, 3527688

    RE/MAX TOWN & COUNTRY REALTY

    Source: Stellar MLS,MLS#: V4944406MLS LogoOriginating MLS: West Volusia

    Facts & features

    Interior

    Bedrooms & bathrooms
    • Bedrooms: 3
    • Bathrooms: 2
    • Full bathrooms: 2
    Primary bedroom
    • Features: Walk-In Closet(s)
    • Level: Second
    • Area: 154 Square Feet
    • Dimensions: 14x11
    Kitchen
    • Level: First
    • Area: 99 Square Feet
    • Dimensions: 11x9
    Living room
    • Level: First
    Heating
    • Central
    Cooling
    • Central Air
    Appliances
    • Included: Dishwasher, Disposal, Dryer, Electric Water Heater, Ice Maker, Microwave, Range, Refrigerator, Washer
    • Laundry: Inside, Laundry Room
    Features
    • Cathedral Ceiling(s), Eating Space In Kitchen, High Ceilings, Walk-In Closet(s)
    • Flooring: Luxury Vinyl, Tile
    • Doors: French Doors
    • Has fireplace: Yes
    • Fireplace features: Living Room, Wood Burning
    Interior area
    • Total structure area: 2,182
    • Total interior livable area: 1,482 sqft

    Property

    Parking
    • Total spaces: 8
    • Parking features: Circular Driveway, Oversized, Workshop in Garage
    • Garage spaces: 6
    • Carport spaces: 2
    • Covered spaces: 8
    • Has uncovered spaces: Yes
    • Details: Garage Dimensions: 40X30
    Features
    • Levels: Two
    • Stories: 2
    • Patio & porch: Covered, Deck, Enclosed, Front Porch, Patio, Porch
    • Exterior features: Balcony, Irrigation System, Lighting, Private Mailbox, Storage
    Lot
    • Size: 1.50 Acres
    • Residential vegetation: Bamboo, Mature Landscaping, Trees/Landscaped
    Details
    • Additional structures: Gazebo, Other, Storage, Workshop
    • Parcel number: 694412000171
    • Zoning: A-4
    • Special conditions: None

    Construction

    Type & style
    • Home type: SingleFamily
    • Property subtype: Single Family Residence
    Materials
    • Brick, Wood Frame
    • Foundation: Slab
    • Roof: Shingle
    Condition
    • New construction: No
    • Year built: 1974

    Utilities & green energy

    • Sewer: Septic Tank
    • Water: Well
    • Utilities for property: BB/HS Internet Available, Electricity Connected, Sprinkler Well, Water Connected

    Community & neighborhood

    Location
    • Region: Deland
    • Subdivision: GLENWOOD MANOR FARMS UNREC 208

    HOA & financial

    HOA
    • Has HOA: No
    Other fees
    • Pet fee: $0 monthly
    Other financial information
    • Total actual rent: 0

    Other

    Other facts
    • Listing terms: Cash,Conventional,FHA,VA Loan
    • Ownership: Fee Simple
    • Road surface type: Paved

    Price history

    DateEventPrice
    11/24/2025Listing removed$3,500$2/sqft
    Source: Zillow Rentals Report a problem
    11/3/2025Listed for rent$3,500$2/sqft
    Source: Zillow Rentals Report a problem
    10/17/2025Sold$480,000-1%$324/sqft
    Source: Stellar MLS #V4944406 Report a problem
    8/25/2025Pending sale$485,000$327/sqft
    Source: Stellar MLS #V4944406 Report a problem
    8/19/2025Listed for sale$485,000+178.7%$327/sqft
    Source: Stellar MLS #V4944406 Report a problem
    10/6/2003Sold$174,000$117/sqft
    Source: Public Record Report a problem

    Public tax history

    YearProperty taxesTax assessment
    2025$1,854 +2.2%$301,617 +144.3%
    2024$1,814 +4.5%$123,477 +3%
    2023$1,736 +3.3%$119,881 +3%
    2022$1,681 $116,389 +3%
    2021-- $112,999 +1.4%
    2020$1,689 $111,439 +2.3%
    2019$1,689 -2%$108,934 +1.9%
    2018$1,724 +1.3%$106,903 +2.1%
    2017$1,703 +1.4%$104,704 +2.1%
    2016$1,679 +5.2%$102,550 +0.7%
    2015$1,596 -0.6%$101,837 +0.8%
    2014$1,606 $101,029 +1.5%
    2013-- $99,536 +1.7%
    2012-- $97,872 +3%
    2011-- $95,021 -17.3%
    2010-- $114,880 -6.9%
    2009-- $123,433 -18.9%
    2007-- $152,169 -0.5%
    2006-- $152,912 +6.1%
    2005-- $144,134 +3%
    2004-- $139,936 +47.1%
    2003-- $95,104 +2.4%
    2002-- $92,875 +1.6%
    2001-- $91,413 +3%
    2000-- $88,751

    Find assessor info on the county website

    Neighborhood: 32720

    Nearby schools

    GreatSchools rating
    Schools provided by the listing agent
    • Elementary: Citrus Grove Elementary
    • Middle: Deland Middle
    • High: Deland High

    Source: Stellar MLS. This data may not be complete. We recommend contacting the local school district to confirm school assignments for this home.

    Get pre-qualified for a loan
    At Zillow Home Loans, we can pre-qualify you in as little as 5 minutes with no impact to your credit score.

    An equal housing lender. NMLS #10287.