Skip main navigation
Off market
Street View
  • $720,400

    1517 Martin St Homesite 122, Wilmington, NC 28401

    5beds
    3,550sqft
    SingleFamily
    Built in 2023
    -- sqft lot
    $720,400 Zestimate®
    $203/sqft
    $3,542 Estimated rent

    Home value

    $720,400

    $677,000 - $764,000

    $3,542/mo

    Zestimate® history
    Loading
    Loading...

    Owner options

    List your home for rent

    $3,542/mo

    Rent Zestimate®

    Find your next renter with Zillow Rental Manager. Plus, with online applications, you can quickly screen prospective tenants – for free.

    Learn more

    $3,542/mo

    Rent Zestimate®

    Refinance and save

    $4,135/mo

    Est. payment

    Refinancing to a lower rate could help reduce your monthly payments and save thousands over the life of the loan.

    See today's rates

    $4,135/mo

    Est. payment

    Explore your selling options

    Work with a Zillow partner agent

    Leverage their expertise and Zillow's premium Showcase listings to get your home seen by more buyers.

    Get started

    List with your own agent

    Get your home in front of millions of buyers by listing it on Zillow.

    Learn how to do it

    Sell it yourself

    Take full control of how buyers see your home on Zillow by listing For Sale by Owner (FSBO).

    List your home

    What's special

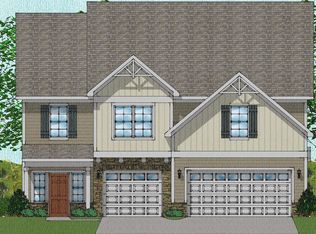
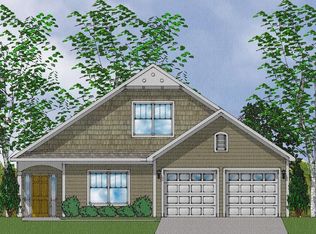
    THIS HOME IS UNDER CONSTRUCTION. Congleton Farms is a natural gas community in the heart of south Wilmington offering gracious amenities and just minutes to the beach, downtown Wilmington, and the areas best shopping and dining! This Warwick C plan is a two story floorplan that includes 5 spacious bedrooms, a bonus room, 4 baths, and a 3 car garage, This homes first floor living provides for optimum entertainment with an open concept floorplan. The entryway boasts a grand two story foyer that leads to the spacious family room that includes a natural gas fireplace . The family room is open to the adjoining sunroom and dining room appointed with a beautiful coffered ceiling and a built in butlers pantry. The Warwick's kitchen is perfect for entertaining and the chef at heart! The Warwick also includes a downstairs guest bedroom. The primary suite is located on the second floor with spacious bathroom including double vanities, two linen closets, water closet , his and her W.I.C. and a tiled walk in shower. This home comes with many luxury features including gutters, tankless gas water heater , LVP flooring in common living areas, fully sodded yard with zoned irrigation and more making it the perfect place to call home!

    This property is not currently displayed as for sale or rent on Zillow. This may be different from what's on other websites or public sources.
    Facts & features

    Interior

    Bedrooms & bathrooms
    • Bedrooms: 5
    • Bathrooms: 2
    • Full bathrooms: 2
    Interior area
    • Total interior livable area: 3,550 sqft

    Construction

    Type & style
    • Home type: SingleFamily
    Condition
    • Year built: 2023

    Community & HOA

    Location
    • Region: Wilmington

    Financial & listing details

    • Price per square foot: $203/sqft

    Price history

    Price history is unavailable.

    Public tax history

    Tax history is unavailable.

    Neighborhood: Myrtle Grove

    Nearby schools

    GreatSchools rating
    Get a cash offer in 3 minutes
    Find out how much your home could sell for in as little as 3 minutes with a no-obligation cash offer.
    Estimated market value
    $720,400
    Get a cash offer in 3 minutes
    Find out how much your home could sell for in as little as 3 minutes with a no-obligation cash offer.
    Estimated market value
    $720,400