Skip main navigation
Contingent
  • $145,000

    1517 Methyl St, Pittsburgh, PA 15216

    3beds
    1,460sqft
    : 
    $1,019/mo
    Get pre-qualified
    Single Family Residence
    Built in 1905
    3,001 Square Feet Lot
    $-- Zestimate®
    $99/sqft
    $-- HOA

    What's special

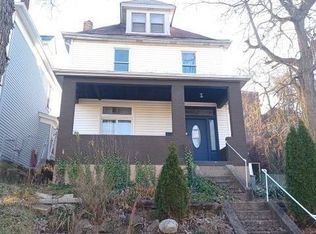
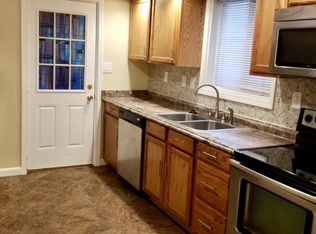
    Classic Pittsburgh character, generous room sizes and an incredible amount of usable space come together in this Beechview home. From the moment you arrive, the covered front porch and distinctive architecture create a welcoming first impression. Step inside to a spacious entry hall highlighted by original-style dark woodwork and a beautiful staircase that immediately gives the home character. The main level offers an exceptionally comfortable layout with large living and dining spaces rather than the small rooms often found in city homes. The living room is a standout, featuring a dramatic stone fireplace surrounded by custom built-in cabinetry and shelving, recessed lighting, detailed ceiling trim and a large front window that fills the room with natural light. An oversized opening connects the living and dining areas, creating an easy flow while still allowing each room to maintain its own identity. The dining room offers plenty of space for a full-size table and entertaining. The kitchen has been updated with rich wood cabinetry, extensive counter space, tile backsplash, recessed lighting and a double-bowl sink positioned beneath a large window overlooking the backyard. A rear door provides direct access to the covered patio and outdoor space. Upstairs, the second floor offers two exceptionally spacious bedrooms and a full bath. The primary bedroom includes a large walk-in closet, while the additional bedroom is also generously sized with ample closet space. Continue to the finished third floor where two additional rooms provide tremendous flexibility. Use them for guest space, home offices, a playroom, hobby rooms, gaming space, workout area or whatever best fits your lifestyle. This entire level gives the home versatility rarely found in a traditional city home. The lower level offers an abundance of additional space with laundry, storage, workshop potential and plenty of room for future possibilities. Outside, the rear of the home opens to a covered patio plus an additional patio area overlooking a large fenced backyard. There is plenty of room for pets, gardening, entertaining, play or simply enjoying your own outdoor space in the city. Off-street parking adds another important convenience. Additional highlights include two working fireplaces, updated mechanicals, abundant storage, generous room sizes, covered front and rear outdoor spaces and flexible finished living areas spanning three levels. Located in Beechview, the home offers the convenience of city living with easy access to the T, Downtown Pittsburgh, neighborhood shopping and dining, parks and major routes throughout the South Hills. If you're looking for a home with character, space, outdoor living and the opportunity to make it your own, this one offers far more than you might expect from the outside.
    8 days
    |
    736
    |
    54
    |

    Likely to sell faster than

    Zillow last checked:

    Listing updated:

    Listed by:

    Christopher Angelo 724-933-6300,

    RE/MAX SELECT REALTY 724-933-6300

    Source: WPMLS,MLS#: 1770203MLS LogoOriginating MLS: West Penn Multi-List

      Facts & features

      Interior

      Bedrooms & bathrooms
      • Bedrooms: 3
      • Bathrooms: 1
      • Full bathrooms: 1
      Primary bedroom
      • Level: Upper
      • Dimensions: 15x14
      Bedroom 2
      • Level: Upper
      • Dimensions: 14x12
      Bedroom 3
      • Level: Upper
      • Dimensions: 16x15
      Bonus room
      • Level: Upper
      • Dimensions: 17x13
      Dining room
      • Level: Main
      • Dimensions: 16x13
      Entry foyer
      • Level: Main
      • Dimensions: 7x6
      Game room
      • Level: Lower
      • Dimensions: 29x19
      Kitchen
      • Level: Main
      • Dimensions: 12x8
      Living room
      • Level: Main
      • Dimensions: 14x13
      Heating
      • Gas, Radiant
      Appliances
      • Included: Some Electric Appliances, Refrigerator, Stove
      Features
      • Flooring: Carpet
      • Basement: Full
      • Number of fireplaces: 2
      • Fireplace features: Gas
      Interior area
      • Total structure area: 1,460
      • Total interior livable area: 1,460 sqft

      Property

      Parking
      • Parking features: Assigned, On Street
      • Has uncovered spaces: Yes
      Features
      • Levels: Three Or More
      • Stories: 3
      • Pool features: None
      Lot
      • Size: 3,001 Square Feet
      • Dimensions: 0.0689
      Details
      • Parcel number: 0035B00204000000

      Construction

      Type & style
      • Home type: SingleFamily
      • Architectural style: Colonial,Three Story
      • Property subtype: Single Family Residence
      Materials
      • Frame
      • Roof: Asphalt
      Condition
      • Resale
      • Year built: 1905
      Details
      • Warranty included: Yes

      Utilities & green energy

      • Sewer: Public Sewer
      • Water: Public

      Community & HOA

      Location
      • Region: Pittsburgh

      Financial & listing details

      • Price per square foot: $99/sqft
      • Tax assessed value: $61,000
      • Annual tax amount: $1,133
      • Date on market: 8/17/2026

        Estimated market value

        Not available

        Estimated sales range

        Not available

        $1,569/mo

        Price history

        DateEventPrice
        8/21/2026Contingent$145,000$99/sqft
        Source: WPMLS #1770203 Report a problem
        8/17/2026Listed for sale$145,000+206.2%$99/sqft
        Source: WPMLS #1770203 Report a problem
        10/7/1996Sold$47,350$32/sqft
        Source: Public Record Report a problem

        Public tax history

        YearProperty taxesTax assessment
        2025$1,058 +6.8%$43,000
        2024$991 +387.1%$43,000
        2023$203 $43,000
        2022$203 $43,000
        2021$203 +2%$43,000
        2020$199 -2%$43,000
        2019$203 -79.1%$43,000
        2018$973 $43,000
        2017$973 +378.4%$43,000
        2016$203 -78.6%$43,000
        2015$952 +438.2%$43,000
        2014$177 $43,000 -6.5%
        2013-- $46,000 +22%
        2012-- $37,700
        2011-- $37,700
        2010-- $37,700
        2009-- $37,700
        2008-- $37,700
        2007-- $37,700
        2006-- $37,700
        2005-- $37,700
        2004-- $37,700 -28.5%
        2003-- $52,700
        2002-- $52,700
        Find assessor info on the county website

        Monthly payment

        Est. payment

        Payment breakdown

        Explore the cost of this home by adjusting the details. Changes won't be saved.
        All calculations are estimates and provided by Zillow, Inc. for informational purposes only. Actual amounts may vary.
        HOA fees may include property taxes on listings classified as Co-Ops. Contact the listing agent and/or owner for fee details.
        See how much you could borrow to make a competitive offer.

        Climate risks

        Neighborhood: Beechview

        Getting around

        72 / 100
        Very Walkable
        49 / 100
        Some Transit
        33 / 100
        Somewhat Bikeable

        Nearby schools

        GreatSchools rating
        Schools provided by the listing agent
        • District: Pittsburgh

        Source: WPMLS. This data may not be complete. We recommend contacting the local school district to confirm school assignments for this home.

        A local agent can set up tours, give advice and negotiate with sellers.

        A local lender can help you make sure your offer is ready when you are.

        Browse local experts

        Similar homes