Skip main navigation
Sold for $542,000
  • Listed by: BERKSHIRE HATHAWAY HOMESERVICES CALIFORNIA REALTY • NAHIDA AZAD • Contact: 951-363-0002
    Bought with: eXp Realty of California Inc
    $542,000

    1517 Milky Way, Beaumont, CA 92223

    4beds
    1,975sqft
    Single Family Residence
    Built in 2017
    5,227 Square Feet Lot
    $548,400 Zestimate®
    $274/sqft
    $3,194 Estimated rent

    Home value

    $548,400

    $521,000 - $576,000

    $3,194/mo

    Zestimate® history
    Loading
    Loading...

    Owner options

    List your home for rent

    $3,194/mo

    Rent Zestimate®

    Find your next renter with Zillow Rental Manager. Plus, with online applications, you can quickly screen prospective tenants – for free.

    Learn more

    $3,194/mo

    Rent Zestimate®

    Refinance and save

    $3,585/mo

    Est. payment

    Refinancing to a lower rate could help reduce your monthly payments and save thousands over the life of the loan.

    See today's rates

    $3,585/mo

    Est. payment

    Explore your selling options

    Work with a Zillow partner agent

    Leverage their expertise and Zillow's premium Showcase listings to get your home seen by more buyers.

    Get started

    List with your own agent

    Get your home in front of millions of buyers by listing it on Zillow.

    Learn how to do it

    Sell it yourself

    Take full control of how buyers see your home on Zillow by listing For Sale by Owner (FSBO).

    List your home

    What's special

    Private retreatModern livingDining optionsSleek finishesElegant fansNatural lightRecreational facilities
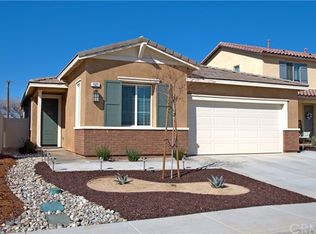
    Welcome to a haven of comfort and style in this magnificent residence boasting a seamless blend of modern living and relaxation located in one of Beaumont's most coveted neighborhoods.This beautiful home features 4 Bedrooms, 3 full bathrooms, including one bedroom and bathroom downstairs. Primary bedroom comes with custom sliding barn door to the bathroom and custom wall in closet. Open floor plan design highlighted by sleek finishes, a shabby chic style, and an abundance of natural light that effortlessly enhances the sense of space. The gourmet kitchen is equipped with stainless appliances and granite countertop, custom barn door to the pantry, kitchen opens up to the family room with upgraded electric fireplace, a farm style rustic fireplace mantel shelf & custom backdrop,also upgraded light fixtures throughout the house. Step outside to your own private retreat which offers an ideal spot for relaxation, entertainment, a beautifully landscaped backyard with newly installed truff, covered patio with elegant fans, or relax under the gazebo and enjoy the bonfire (propane hookup) This home offers easy access to local amenities, including schools, shopping centers, dining options, and recreational facilities. Its proximity to major highways ensures convenient commuting to nearby cities. (Solar: 10 Tesla solar panels are paid off, 19 panels leased (lease to be carried to new buyers $94 per month)

    Zillow last checked:

    Listing updated:

    Listed by:

    NAHIDA AZAD DRE #01966282 951-567-3018,

    BERKSHIRE HATHAWAY HOMESERVICES CALIFORNIA REALTY

    Bought with:

    Eka Dev Sharma, DRE #01932182

    eXp Realty of California Inc

    Source: CRMLS,MLS#: IV23212379MLS LogoOriginating MLS: California Regional MLS

    Facts & features

    Interior

    Bedrooms & bathrooms
    • Bedrooms: 4
    • Bathrooms: 3
    • Full bathrooms: 3
    • Main level bathrooms: 2
    • Main level bedrooms: 2
    Rooms
    • Room types: Bedroom, Family Room, Kitchen, Laundry, Living Room, Primary Bathroom, Primary Bedroom, Other
    Bedroom
    • Features: Bedroom on Main Level
    Bathroom
    • Features: Bathtub, Dual Sinks, Linen Closet, Remodeled, Separate Shower, Tub Shower, Upgraded, Vanity, Walk-In Shower
    Kitchen
    • Features: Granite Counters, Kitchen Island, Kitchen/Family Room Combo, Updated Kitchen
    Other
    • Features: Walk-In Closet(s)
    Heating
    • Central, ENERGY STAR Qualified Equipment
    Cooling
    • Central Air, ENERGY STAR Qualified Equipment
    Appliances
    • Included: Gas Oven, Microwave, Tankless Water Heater, Water Heater
    • Laundry: Inside, Laundry Room
    Features
    • Ceiling Fan(s), Eat-in Kitchen, Granite Counters, Open Floorplan, Pantry, Bedroom on Main Level, Walk-In Closet(s)
    • Flooring: Carpet, Tile
    • Doors: Sliding Doors
    • Windows: Blinds, Screens
    • Has fireplace: Yes
    • Fireplace features: Gas, Living Room
    • Common walls with other units/homes: No Common Walls
    Interior area
    • Total interior livable area: 1,975 sqft

    Property

    Parking
    • Total spaces: 2
    • Parking features: Concrete, Direct Access, Door-Single, Driveway, Electric Vehicle Charging Station(s), Garage Faces Front, Garage, Garage Door Opener, One Space
    • Attached garage spaces: 2
    Features
    • Levels: Two
    • Stories: 2
    • Entry location: 1
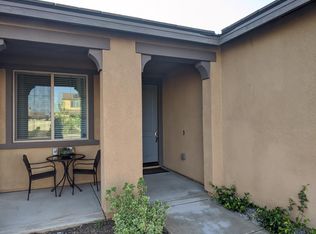
    • Patio & porch: Concrete, Covered, Patio, Porch
    • Pool features: Community, Association
    • Has spa: Yes
    • Spa features: Association, Community
    • Fencing: Brick,Excellent Condition
    • Has view: Yes
    • View description: Mountain(s), Neighborhood
    Lot
    • Size: 5,227 Square Feet
    • Features: 0-1 Unit/Acre, Back Yard, Front Yard, Sprinkler System, Walkstreet, Yard
    Details
    • Additional structures: Gazebo
    • Parcel number: 408240027
    • Special conditions: Standard

    Construction

    Type & style
    • Home type: SingleFamily
    • Architectural style: Patio Home
    • Property subtype: Single Family Residence
    Condition
    • Updated/Remodeled,Turnkey
    • New construction: No
    • Year built: 2017

    Utilities & green energy

    • Electric: Standard
    • Sewer: Public Sewer
    • Water: Public
    • Utilities for property: Cable Available, Electricity Connected, Natural Gas Connected, Phone Available, Sewer Connected, Water Connected
    Green energy
    • Energy efficient items: Appliances, HVAC, Water Heater, Windows
    • Energy generation: Solar

    Community & HOA

    Community
    • Features: Biking, Curbs, Park, Street Lights, Suburban, Sidewalks, Valley, Pool
    • Security: Carbon Monoxide Detector(s)
    HOA
    • Has HOA: Yes
    • Amenities included: Call for Rules, Sport Court, Fire Pit, Outdoor Cooking Area, Barbecue, Playground, Pool, Spa/Hot Tub
    • HOA fee: $136 monthly
    • HOA name: Sundance
    • HOA phone: 909-297-2548
    Location
    • Region: Beaumont

    Financial & listing details

    • Price per square foot: $274/sqft
    • Tax assessed value: $552,840
    • Annual tax amount: $9,471
    • Date on market: 12/8/2023
    • Cumulative days on market: 49 days
    • Listing terms: Cash,Conventional,FHA,Submit,VA Loan
    • Inclusions: Gazebo, bonfire, red chairs around bonfire,
    • Exclusions: Fridge, Washer/Dryer

    Price history

    DateEventPrice
    3/27/2024Sold$542,000-0.6%$274/sqft
    Source: CRMLS #IV23212379 Report a problem
    1/27/2024Pending sale$545,000$276/sqft
    Source: CRMLS #IV23212379 Report a problem
    12/8/2023Listed for sale$545,000+60.3%$276/sqft
    Source: CRMLS #IV23212379 Report a problem
    12/29/2017Sold$340,000$172/sqft
    Source: Public Record Report a problem

    Public tax history

    YearProperty taxesTax assessment
    2025$9,471 +33.6%$552,840 +45.9%
    2024$7,087 +0.4%$378,903 +2%
    2023$7,062 +2.4%$371,475 +2%
    2022$6,896 +1.4%$364,192 +2%
    2021$6,798 +1%$357,052 +1%
    2020$6,732 $353,392 +2%
    2019-- $346,463 +2%
    2018$6,773 +4913.4%$339,670 +5533%
    2017$135 $6,030
    Find assessor info on the county website

    Neighborhood: 92223

    Nearby schools

    GreatSchools rating
    Get a cash offer in 3 minutes
    Find out how much your home could sell for in as little as 3 minutes with a no-obligation cash offer.
    Estimated market value
    $548,400
    Get a cash offer in 3 minutes
    Find out how much your home could sell for in as little as 3 minutes with a no-obligation cash offer.
    Estimated market value
    $548,400