Welcome to this charming 2-bedroom, 1-bath home located on Beloit’s Upper West Side near the Moore Street corridor! Offering 894 sq. ft., this home features a spacious 2-car garage and an incredible .54-acre lot. Don’t let the fence fool you—the backyard continues well beyond it, creating an awesome extra-deep yard with plenty of room to enjoy, garden, play, or entertain. New roof in 2024 adds extra peace of mind. A great opportunity with an unusually large lot in an established West Side location. Don’t miss the backyard behind the fence—you have to see just how deep this property goes!
Offer-show
$155,000
1517 Moore St, Beloit, WI 53511
2beds
894sqft
Single Family Residence
Built in 1937
0.54 Acres Lot
$156,900 Zestimate®
$173/sqft
$-- HOA
What's special
- --
- on Zillow
- 568
- views
- 43
- saves
Zillow last checked:
Listing updated:
Listed by:
Charla Piper,
Century 21 Affiliated
Source: SCWMLS,MLS#: 2032171
Facts & features
Interior
Bedrooms & bathrooms
- Bedrooms: 2
- Bathrooms: 1
- Full bathrooms: 1
- Main level bathrooms: 1
Primary bedroom
- Level: Main
- Area: 195
- Dimensions: 13 x 15
Bedroom 2
- Level: Main
- Area: 110
- Dimensions: 10 x 11
Kitchen
- Features: Breakfast Bar, Pantry, Kitchen Island, Range/Oven, Refrigerator, Microwave
- Level: Main
- Area: 108
- Dimensions: 12 x 9
Living room
- Level: Main
- Area: 300
- Dimensions: 15 x 20
Heating
- Forced Air
Cooling
- Window Unit(s)
Appliances
- Included: Washer, Dryer
- Laundry: Lower Level
Features
- Basement: Full
- Has fireplace: No
Interior area
- Total structure area: 894
- Total interior livable area: 894 sqft
- Finished area above ground: 894
Video & virtual tour
Property
Parking
- Total spaces: 2
- Parking features: 2 car, Detached
- Garage spaces: 2
- Has uncovered spaces: Yes
Features
- Levels: One
- Stories: 1
Lot
- Size: 0.54 Acres
- Features: Near Public Transit
Details
- Parcel number: 12720955
- Zoning: R
Construction
Type & style
- Home type: SingleFamily
- Architectural style: Ranch
- Property subtype: Single Family Residence
Materials
- Aluminum Siding
- Foundation: Block
Condition
- Year built: 1937
Utilities & green energy
- Sewer: Public Sewer
- Water: Public
Community & HOA
Location
- Region: Beloit
Financial & listing details
- Price per square foot: $173/sqft
- Tax assessed value: $120,100
- Annual tax amount: $1,817
- Date on market: 9/8/2026
- Inclusions: Refrigerator, Stove, microwave, Washer, Dryer, 2 window units, portable AC
- Exclusions: Personal Property.
Estimated market value
$156,900
$149,000 - $165,000
$1,398/mo
Price history
| Date | Event | Price |
|---|---|---|
| 9/8/2026 | Listed for sale | $155,000+88.1%$173/sqft |
Source: SCWMLS #2032171 Report a problem | ||
| 6/23/2021 | Sold | $82,400+57%$92/sqft |
Source: Public Record Report a problem | ||
| 9/16/2016 | Sold | $52,500+90.9%$59/sqft |
Source: SCWMLS #1773471 Report a problem | ||
| 4/8/2010 | Sold | $27,500-25.5%$31/sqft |
Source: Public Record Report a problem | ||
| 2/26/2010 | Listed for sale | $36,900-31.7%$41/sqft |
Source: ShoreWest Realtors #1579381 Report a problem | ||
| 12/10/2009 | Sold | $54,000$60/sqft |
Source: Public Record Report a problem | ||
Public tax history
| Year | Property taxes | Tax assessment |
|---|---|---|
| 2025 | $1,817 +30% | $120,100 |
| 2024 | $1,398 +6.3% | $120,100 +30% |
| 2023 | $1,316 -3.9% | $92,400 |
| 2022 | $1,369 +10.7% | $92,400 +91.7% |
| 2021 | $1,237 +3.8% | $48,200 |
| 2020 | $1,191 +7.7% | $48,200 |
| 2019 | $1,106 -13.1% | $48,200 |
| 2018 | $1,272 | $48,200 |
| 2017 | $1,272 +7.8% | $48,200 +19.3% |
| 2016 | $1,180 +12.4% | $40,400 |
| 2014 | $1,049 -38.4% | $40,400 |
| 2013 | $1,703 -6.4% | $40,400 |
| 2012 | $1,820 +16% | $40,400 |
| 2011 | $1,568 | $40,400 |
| 2010 | -- | $40,400 -40.1% |
| 2009 | -- | $67,500 -4% |
| 2008 | -- | $70,300 |
| 2007 | -- | $70,300 +13.4% |
| 2006 | -- | $62,000 +5.1% |
| 2005 | -- | $59,000 +2.6% |
| 2004 | -- | $57,500 +8.3% |
| 2003 | -- | $53,100 +3.3% |
| 2002 | -- | $51,400 +2.8% |
| 2001 | -- | $50,000 |
Find assessor info on the county website
Monthly payment
Est. payment
Payment breakdown
Explore the cost of this home by adjusting the details. Changes won't be saved.Climate risks
Neighborhood: 53511
Nearby schools
Schools provided by the listing agent
- High: Memorial
- District: Beloit
Source: SCWMLS. This data may not be complete. We recommend contacting the local school district to confirm school assignments for this home.
Similar homes
- $165,0004 bd1 ba1.3k sqft737 W Grand Ave, Beloit, WI 53511For Sale
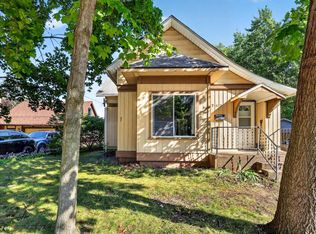 MLS ID #2032797, Brandon Sandoval. SCWMLS
 - $189,0002 bd1 ba975 sqft1338 McKinley Ave, Beloit, WI 53511For Sale
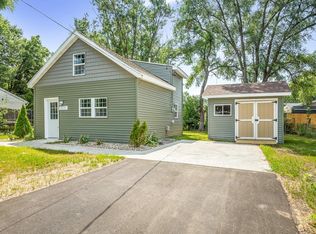 MLS ID #2027708, Jennifer Moran. SCWMLS
 - $170,0003 bd2 ba1.2k sqft756 8th St, Beloit, WI 53511For Sale
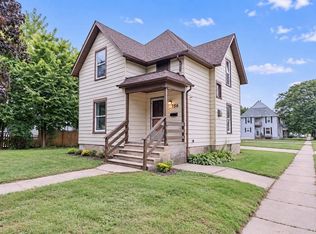 MLS ID #2032649, Sammi Weiser. SCWMLS
 - $165,0002 bd1 ba896 sqft1767 Wisconsin Ave, Beloit, WI 53511For Sale
 MLS ID #2030011, Lukus McCormick. SCWMLS
