Burns Park 4 bed, 2 bath center entrance colonial built in 1929. Set on a tree-lined street just 2 blocks from Burns Park, this beauty features magnificent original finishes and high ceilings on all three levels. The 1st floor has generously sized dining and living rooms highlighted by wide plaster crown moldings, original woodwork, door knobs, and hardwood floors. A classic Butler's Pantry offers kitchen storage and a cozy breakfast nook overlooks the backyard. A handy 1st floor full bath is nearby. The 2nd floor has 4 big bedrooms, a full bath with cool original floor tile and a bonus room that is perfect for hobbies, a nursery, or study. Find high ceilings in the dry basement with plenty of room for exercise, a finished recreation room, new tile floor, and glass block windows. With 2500 SF of finished space, there is room for all. Outside a deep 145' lot has room for play, the paver driveway to the 2-car garage is beautiful. Home Energy Score of 1 (see report at stream.a2gov.org).
Sold
$1,000,000
1517 Morton Ave, Ann Arbor, MI 48104
4beds
2,563sqft
Single Family Residence
Built in 1929
7,405 Square Feet Lot
$1,001,700 Zestimate®
$390/sqft
$4,256 Estimated rent
Home value
$1,001,700
$912,000 - $1.10M
$4,256/mo
Zestimate® history
Owner options
List your home for rent
$4,256/mo
Rent Zestimate®
Find your next renter with Zillow Rental Manager. Plus, with online applications, you can quickly screen prospective tenants – for free.
$4,256/mo
Rent Zestimate®
Refinance and save
$6,677/mo
Est. payment
Refinancing to a lower rate could help reduce your monthly payments and save thousands over the life of the loan.
$6,677/mo
Est. payment
Explore your selling options
Work with a Zillow partner agent
Leverage their expertise and Zillow's premium Showcase listings to get your home seen by more buyers.
Get startedList with your own agent
Get your home in front of millions of buyers by listing it on Zillow.
Learn how to do itSell it yourself
Take full control of how buyers see your home on Zillow by listing For Sale by Owner (FSBO).
List your homeWhat's special
Original woodworkPaver drivewayWide plaster crown moldingsHardwood floorsTree-lined streetGlass block windowsMagnificent original finishes
Zillow last checked:
Listing updated:
Listed by:
Jean Wedemeyer 734-604-2523,
The Charles Reinhart Company
Bought with:
Sierra Imwalle, 6501399790
The Charles Reinhart Company
Source: MichRIC,MLS#: 26009444
Facts & features
Interior
Bedrooms & bathrooms
- Bedrooms: 4
- Bathrooms: 2
- Full bathrooms: 2
Primary bedroom
- Level: Upper
Bedroom 2
- Level: Upper
Bedroom 3
- Level: Upper
Bedroom 4
- Level: Upper
Bathroom 1
- Level: Main
Bathroom 2
- Level: Upper
Den
- Level: Main
Dining area
- Description: Breakfast room
- Level: Main
Dining room
- Level: Main
Family room
- Level: Basement
Kitchen
- Level: Main
Laundry
- Level: Basement
Living room
- Level: Main
Office
- Level: Upper
Heating
- Hot Water
Cooling
- Wall Unit(s)
Appliances
- Included: Dishwasher, Disposal, Dryer, Microwave, Oven, Range, Refrigerator, Washer
- Laundry: In Basement, Sink
Features
- Flooring: Tile, Wood
- Windows: Window Treatments
- Basement: Full
- Number of fireplaces: 1
- Fireplace features: Gas Log, Living Room
Interior area
- Total structure area: 2,163
- Total interior livable area: 2,563 sqft
- Finished area below ground: 400
Property
Parking
- Total spaces: 2
- Parking features: Garage Faces Front, Detached
- Garage spaces: 2
Features
- Stories: 2
Lot
- Size: 7,405 Square Feet
- Dimensions: 50 x 145
Details
- Parcel number: 090933420008
- Zoning description: R1C
Construction
Type & style
- Home type: SingleFamily
- Architectural style: Colonial
- Property subtype: Single Family Residence
Materials
- Brick, Wood Siding
- Roof: Asphalt,Shingle
Condition
- New construction: No
- Year built: 1929
Utilities & green energy
- Sewer: Public Sewer
- Water: Public
Community & HOA
Community
- Subdivision: Burns Park
Location
- Region: Ann Arbor
Financial & listing details
- Price per square foot: $390/sqft
- Tax assessed value: $306,846
- Annual tax amount: $16,351
- Date on market: 3/12/2026
- Listing terms: Cash,Conventional
- Road surface type: Paved
Price history
| Date | Event | Price |
|---|---|---|
| 5/1/2026 | Sold | $1,000,000+5.3%$390/sqft |
Source:  MichRIC #26009444 Report a problem MichRIC #26009444 Report a problem | ||
| 3/15/2026 | Contingent | $949,900$371/sqft |
Source: MichRIC #26009444 Report a problem | ||
| 3/12/2026 | Listed for sale | $949,900+87.5%$371/sqft |
Source: MichRIC #26009444 Report a problem | ||
| 3/15/2013 | Sold | $506,600-7.7%$198/sqft |
Source: Agent Provided Report a problem | ||
| 1/5/2013 | Listed for sale | $549,000$214/sqft |
Source: Charles Reinhart Company #3209502 Report a problem | ||
Public tax history
| Year | Property taxes | Tax assessment |
|---|---|---|
| 2025 | $15,943 | $424,600 +10.7% |
| 2024 | -- | $383,400 +10.6% |
| 2023 | -- | $346,700 +1.5% |
| 2022 | -- | $341,700 +5.5% |
| 2021 | -- | $323,800 +1.8% |
| 2020 | $13,136 | $318,200 +2.9% |
| 2019 | -- | $309,300 +2.4% |
| 2018 | -- | $302,000 +9.1% |
| 2017 | $11,097 | $276,800 +20.3% |
| 2016 | $11,097 +5% | $229,998 +0.3% |
| 2015 | $10,568 | $229,311 +50.3% |
| 2014 | $10,568 | $152,592 |
| 2013 | $10,568 | $152,592 +2.4% |
| 2012 | -- | $149,016 +2.7% |
| 2011 | -- | $145,099 +1.7% |
| 2010 | -- | $142,674 -0.3% |
| 2009 | -- | $143,104 +4.4% |
| 2008 | -- | $137,073 +2.3% |
| 2007 | -- | $133,992 -40% |
| 2005 | -- | $223,300 +10.8% |
| 2004 | -- | $201,500 +10.5% |
| 2003 | -- | $182,300 +16.3% |
| 2002 | $5,340 +41.8% | $156,800 +7.5% |
| 2001 | $3,767 +1% | $145,900 +10.8% |
| 2000 | $3,728 | $131,700 +23.3% |
| 1999 | -- | $106,800 |
Find assessor info on the county website
Neighborhood: Burns Park
Nearby homes
- $923,6003 bd2 ba1.9k sqft1520 Baldwin Ave, Ann Arbor, MI 48104Off Market
- $1,031,2005 bd2 ba2.3k sqft1515 Morton Ave, Ann Arbor, MI 48104Off Market
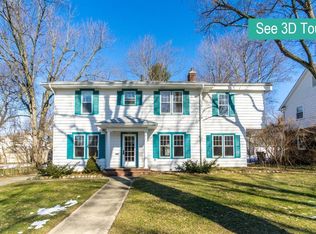
- $830,5004 bd1 ba1.6k sqft1511 Morton Ave, Ann Arbor, MI 48104Off Market
- $911,2003 bd3 ba1.8k sqft1518 Brooklyn Ave, Ann Arbor, MI 48104Off Market
- $750,0004 bd1 ba2.5k sqft1516 Brooklyn Ave, Ann Arbor, MI 48104Sold
- $762,5003 bd1 ba1.4k sqft1520 Brooklyn Ave, Ann Arbor, MI 48104Off Market
- $989,9003 bd1 ba1.7k sqft1601 Morton Ave, Ann Arbor, MI 48104Off Market
- $827,4003 bd1 ba1.5k sqft1514 Brooklyn Ave, Ann Arbor, MI 48104Off Market
Nearby schools
GreatSchools rating
- 10/10Burns Park Elementary SchoolGrades: K-5Distance: 0.2 mi
- 8/10Tappan Middle SchoolGrades: 6-8Distance: 0.5 mi
- 9/10Pioneer High SchoolGrades: 9-12Distance: 1.3 mi
Schools provided by the listing agent
- Elementary: Burns Elementary-Middle School
- Middle: Tappan Middle School
- High: Pioneer High School
Source: MichRIC. This data may not be complete. We recommend contacting the local school district to confirm school assignments for this home.
Get a cash offer in 3 minutes
Find out how much your home could sell for in as little as 3 minutes with a no-obligation cash offer.
Estimated market value
$1,001,700
Get a cash offer in 3 minutes
Find out how much your home could sell for in as little as 3 minutes with a no-obligation cash offer.
Estimated market value
$1,001,700
- Michigan
- Washtenaw County
- Ann Arbor
- 48104
- Burns Park
- 1517 Morton Ave
Nearby cities
Nearby neighborhoods
Nearby zip codes
Other Ann Arbor Topics
