Discover this beautiful single-story, four-bedroom, two-bath home ideally located close to everything Seguin has to offer. Enjoy a flexible bonus room that can serve as an office, playroom, or second living area to fit your lifestyle. Stylish luxury vinyl plank and tile flooring run throughout the home, with no carpet for easier cleaning and maintenance. The kitchen includes recently upgraded stainless steel appliances and opens to the dining and living areas, creating a seamless, inviting space for everyday living and entertaining. Lovingly maintained by the original owners and never occupied by pets, this home truly stands out for its condition. Step outside to an expansive covered back patio, perfect for morning coffee or relaxing evening gatherings. Thoughtful updates provide peace of mind: fence replaced in 2025, appliances replaced in 2024, roof replaced in 2023, shed added in 2020, flooring replaced in 2020, and expanded back porch slab added in 2017.
Sold
Price Unknown
1517 Motherwell, Seguin, TX 78155
4beds
1,765sqft
Single Family Residence
Built in 2015
6,011 Square Feet Lot
$239,900 Zestimate®
$--/sqft
$1,841 Estimated rent
Home value
$239,900
$228,000 - $252,000
$1,841/mo
Zestimate® history
Owner options
List your home for rent
$1,841/mo
Rent Zestimate®
Find your next renter with Zillow Rental Manager. Plus, with online applications, you can quickly screen prospective tenants – for free.
$1,841/mo
Rent Zestimate®
Refinance and save
$690/mo
Est. payment
Refinancing to a lower rate could help reduce your monthly payments and save thousands over the life of the loan.
$690/mo
Est. payment
Explore your selling options
Work with a Zillow partner agent
Leverage their expertise and Zillow's premium Showcase listings to get your home seen by more buyers.
Get startedList with your own agent
Get your home in front of millions of buyers by listing it on Zillow.
Learn how to do itSell it yourself
Take full control of how buyers see your home on Zillow by listing For Sale by Owner (FSBO).
List your homeWhat's special
Flexible bonus roomExpansive covered back patio
Zillow last checked:
Listing updated:
Listed by:
John Corbier TREC #798713 (830) 660-1055,
Niemeyer & Associates, REALTORS
Source: LERA MLS,MLS#: 1951128
Facts & features
Interior
Bedrooms & bathrooms
- Bedrooms: 4
- Bathrooms: 2
- Full bathrooms: 2
Primary bedroom
- Features: Walk-In Closet(s), Ceiling Fan(s), Full Bath
- Area: 208
- Dimensions: 13 x 16
Bedroom 2
- Area: 132
- Dimensions: 12 x 11
Bedroom 3
- Area: 110
- Dimensions: 11 x 10
Bedroom 4
- Area: 132
- Dimensions: 12 x 11
Primary bathroom
- Features: Shower Only, Double Vanity
- Area: 80
- Dimensions: 8 x 10
Dining room
- Area: 88
- Dimensions: 11 x 8
Kitchen
- Area: 156
- Dimensions: 12 x 13
Living room
- Area: 225
- Dimensions: 15 x 15
Office
- Area: 110
- Dimensions: 11 x 10
Heating
- Central, Electric
Cooling
- Central Air
Appliances
- Included: Built-In Oven, Self Cleaning Oven, Microwave, Dishwasher, Plumb for Water Softener
- Laundry: Washer Hookup, Dryer Connection
Features
- One Living Area, Study/Library, Ceiling Fan(s)
- Flooring: Vinyl
- Windows: Window Coverings
- Has basement: No
- Has fireplace: No
- Fireplace features: Not Applicable
Interior area
- Total interior livable area: 1,765 sqft
Property
Parking
- Total spaces: 2
- Parking features: Two Car Garage, Garage Door Opener
- Garage spaces: 2
Features
- Levels: One
- Stories: 1
- Pool features: None, Community
Lot
- Size: 6,011 Square Feet
Details
- Parcel number: 1G2081100700500000
Construction
Type & style
- Home type: SingleFamily
- Property subtype: Single Family Residence
Materials
- Brick, Siding
- Foundation: Slab
- Roof: Composition
Condition
- Pre-Owned
- New construction: No
- Year built: 2015
Details
- Builder name: DR Horton
Utilities & green energy
- Electric: GVEC
- Sewer: City Seguin
- Water: City Seguin
- Utilities for property: City Garbage service
Community & HOA
Community
- Features: Playground, Jogging Trails
- Subdivision: Meadows @ Nolte Farms Ph# 1 (T
HOA
- Has HOA: Yes
- HOA fee: $690 annually
- HOA name: REAL MANAGE
Location
- Region: Seguin
Financial & listing details
- Tax assessed value: $249,014
- Annual tax amount: $5,380
- Date on market: 3/22/2026
- Cumulative days on market: 81 days
- Listing terms: Conventional,FHA,Cash
Price history
| Date | Event | Price |
|---|---|---|
| 6/30/2026 | Sold | -- |
Source:  LERA MLS #1951128 Report a problem LERA MLS #1951128 Report a problem | ||
| 6/11/2026 | Pending sale | $247,500$140/sqft |
Source: LERA MLS #1951128 Report a problem | ||
| 6/3/2026 | Contingent | $247,500$140/sqft |
Source: LERA MLS #1951128 Report a problem | ||
| 3/22/2026 | Listed for sale | $247,500$140/sqft |
Source: LERA MLS #1951128 Report a problem | ||
| 4/4/2016 | Sold | -- |
Source:  Central Texas MLS #218601 Report a problem Central Texas MLS #218601 Report a problem | ||
Public tax history
| Year | Property taxes | Tax assessment |
|---|---|---|
| 2025 | $3,264 -17.7% | $249,014 -8.2% |
| 2024 | $3,967 +7.8% | $271,325 +10% |
| 2023 | $3,681 -12.9% | $246,659 +10% |
| 2022 | $4,226 +1.7% | $224,235 +10% |
| 2021 | $4,155 +10.1% | $203,850 +12.8% |
| 2020 | $3,774 | $180,720 |
| 2019 | -- | $180,720 +3.3% |
| 2018 | $3,725 +2.3% | $175,000 +2% |
| 2017 | $3,643 +59.4% | $171,635 +76.2% |
| 2016 | $2,285 | $97,390 |
Find assessor info on the county website
Neighborhood: 78155
Nearby homes
- $235,7004 bd2 ba1.4k sqft1521 Motherwell Dr, Seguin, TX 78155Off Market
- $224,0004 bd2 ba1.6k sqft1513 Motherwell Dr, Seguin, TX 78155Off Market
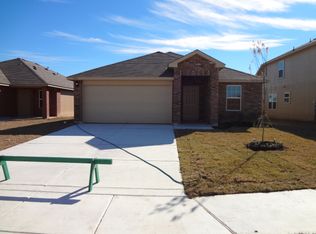
- $--5 bd4 ba2.3k sqft1509 Motherwell Dr, Seguin, TX 78155Sold

- $260,000-- bd-- ba-- sqft1509 Motherwell Dr, Seguin, TX 78155Off Market
- $230,5004 bd2 ba1.6k sqft1525 Motherwell Dr, Seguin, TX 78155Off Market
- $231,7004 bd2 ba1.7k sqft1516 Gateshead Dr, Seguin, TX 78155Off Market
- $--3 bd2 ba1.4k sqft1520 Gateshead Dr, Seguin, TX 78155Sold
- $205,7003 bd2 ba1.3k sqft1512 Gateshead Dr, Seguin, TX 78155Off Market
Nearby schools
GreatSchools rating
- 6/10Koennecke Elementary SchoolGrades: K-5Distance: 0.7 mi
- 2/10Jim Barnes Middle SchoolGrades: 6-8Distance: 0.5 mi
- 3/10Seguin High SchoolGrades: 9-12Distance: 1.8 mi
Schools provided by the listing agent
- Elementary: Koenneckee
- Middle: Barnes, Jim
- High: Seguin
- District: Seguin
Source: LERA MLS. This data may not be complete. We recommend contacting the local school district to confirm school assignments for this home.
Get a cash offer in 3 minutes
Find out how much your home could sell for in as little as 3 minutes with a no-obligation cash offer.
Estimated market value
$239,900
Get a cash offer in 3 minutes
Find out how much your home could sell for in as little as 3 minutes with a no-obligation cash offer.
Estimated market value
$239,900
- Texas
- Guadalupe County
- Seguin
- 78155
- 1517 Motherwell
Nearby cities
Nearby zip codes
Other Seguin Topics
