Tastefully designed 4-bedroom, 3-bath home filled with custom upgrades and thoughtful details. The great room welcomes guests with impressive 12-ft ceilings and a view looking out the oversized patio door onto the large covered patio, creating an ideal indoor-outdoor entertaining space. Tongue-and-groove engineered hardwood floors run throughout the main areas, while the laundry room and all bathrooms feature durable tile flooring. A private den offers a quiet workspace, and the fourth bedroom can easily serve as an entertainment or media room. All interior doors are stain-grade solid-core oak with clean white jambs and trim, adding warmth and quality to every room. The great room includes a wide gas fireplace framed by a striking black shiplap wall and a matching oak bench. The kitchen features a large quartz island, undermount Kraus granite sink, cabinet-faced refrigerator and dishwasher, a 36-inch range and hood, plus a butler’s pantry with a microwave/oven combo, abundant storage, and room for a second refrigerator or freezer. The exterior showcases a blend of stucco, stone, and hardie board, while the fully finished and insulated 4-car garage includes a separate single-door entry and its own driveway. Located close to the Perrine Bridge, shopping, restaurants, and the Canyon Rim walking trail. Includes fully fenced backyard with side gates. Front photo is virtually landscaped.
Sold
Price Unknown
1517 Mountain View Dr, Twin Falls, ID 83301
4beds
3baths
2,738sqft
Single Family Residence
Built in 2025
0.33 Acres Lot
$804,500 Zestimate®
$--/sqft
$3,180 Estimated rent
Home value
$804,500
$708,000 - $909,000
$3,180/mo
Zestimate® history
Owner options
List your home for rent
$3,180/mo
Rent Zestimate®
Find your next renter with Zillow Rental Manager. Plus, with online applications, you can quickly screen prospective tenants – for free.
$3,180/mo
Rent Zestimate®
Refinance and save
$400/mo
Est. payment
Refinancing to a lower rate could help reduce your monthly payments and save thousands over the life of the loan.
$400/mo
Est. payment
Explore your selling options
Work with a Zillow partner agent
Leverage their expertise and Zillow's premium Showcase listings to get your home seen by more buyers.
Get startedList with your own agent
Get your home in front of millions of buyers by listing it on Zillow.
Learn how to do itSell it yourself
Take full control of how buyers see your home on Zillow by listing For Sale by Owner (FSBO).
List your homeWhat's special
Cabinet-faced refrigerator and dishwasherTongue-and-groove engineered hardwood floorsUndermount kraus granite sink
Zillow last checked:
Listing updated:
Listed by:
Walt Hess 208-410-2525,
Gem State Realty Inc
Bought with:
Ron Kirtland
Canyon River Realty, LLC
Source: IMLS,MLS#: 98968095
Facts & features
Interior
Bedrooms & bathrooms
- Bedrooms: 4
- Bathrooms: 3
- Main level bathrooms: 3
- Main level bedrooms: 4
Primary bedroom
- Level: Main
Bedroom 2
- Level: Main
Bedroom 3
- Level: Main
Bedroom 4
- Level: Main
Heating
- Forced Air, Natural Gas
Cooling
- Central Air
Appliances
- Included: Gas Water Heater, Dishwasher, Disposal, Microwave, Oven/Range Freestanding, Refrigerator, Gas Range
Features
- Breakfast Bar, Pantry, Kitchen Island, Quartz Counters, Number of Baths Main Level: 3
- Has basement: No
- Has fireplace: No
Interior area
- Total structure area: 2,738
- Total interior livable area: 2,738 sqft
- Finished area above ground: 2,738
Property
Parking
- Total spaces: 4
- Parking features: Attached
- Attached garage spaces: 4
Features
- Levels: One
Lot
- Size: 0.33 Acres
- Features: 10000 SF - .49 AC
Details
- Parcel number: RPT06430010020
Construction
Type & style
- Home type: SingleFamily
- Property subtype: Single Family Residence
Materials
- Frame
- Roof: Architectural Style
Condition
- New Construction
- New construction: Yes
- Year built: 2025
Details
- Builder name: Payne Construction Inc.
Utilities & green energy
- Water: Public
- Utilities for property: Sewer Connected
Community & HOA
HOA
- Has HOA: Yes
- HOA fee: $400 annually
Location
- Region: Twin Falls
Financial & listing details
- Tax assessed value: $109,200
- Annual tax amount: $1,172
- Date on market: 11/21/2025
- Listing terms: Cash,Conventional,FHA,VA Loan
- Ownership: Fee Simple
Price history
Price history is unavailable.
Public tax history
| Year | Property taxes | Tax assessment |
|---|---|---|
| 2025 | $1,172 +10% | $109,200 +10% |
| 2024 | $1,066 +1.6% | $99,273 |
| 2023 | $1,050 +3.8% | $99,273 +12.5% |
| 2022 | $1,011 -1.3% | $88,280 +29.7% |
| 2021 | $1,024 -1.3% | $68,047 |
| 2020 | $1,038 -19.2% | $68,047 |
| 2019 | $1,285 +0.8% | $68,047 |
| 2018 | $1,276 | $68,047 |
| 2017 | $1,276 | $68,047 |
Find assessor info on the county website
Neighborhood: 83301
Nearby homes
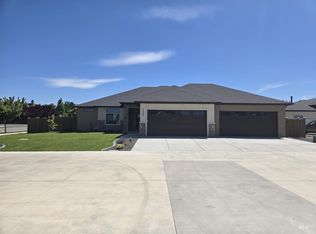
- $650,0004 bd3 ba2.3k sqft1509 Mountain View Dr, Twin Falls, ID 83301New Construction
- $768,9003 bd3 ba2.9k sqft1525 Mountain View Dr, Twin Falls, ID 83301Off Market
- $938,6070.34 acres1541 Mountain View Dr, Twin Falls, ID 83301Off Market
- $365,3000.36 acres1549 Mountain View Dr, Twin Falls, ID 83301Off Market
- $653,8003 bd2 ba2.5k sqft1533 Mountain View Dr, Twin Falls, ID 83301Off Market
- $690,4004 bd3 ba2.5k sqft2070 Canyon Village Cir, Twin Falls, ID 83301Off Market
- $1,376,7006 bd7 ba6.1k sqft1479 Mountain View Dr, Twin Falls, ID 83301Off Market
- $465,000-- bd-- ba-- sqft1479 Mountain View Dr, Twin Falls, ID 83301Off Market
Nearby schools
GreatSchools rating
- 6/10Sawtooth Elementary SchoolGrades: PK-5Distance: 1 mi
- 6/10Vera C O'Leary Middle SchoolGrades: 6-8Distance: 2.4 mi
- 8/10Twin Falls Senior High SchoolGrades: 9-12Distance: 1.2 mi
Schools provided by the listing agent
- Elementary: Sawtooth
- Middle: O'Leary
- High: Twin Falls
- District: Twin Falls School District #411
Source: IMLS. This data may not be complete. We recommend contacting the local school district to confirm school assignments for this home.
Sell for more on Zillow
Get a Zillow Showcase℠ listing at no additional cost and you could sell for .
$804,500
2% more
+$16,090
With Zillow Showcase(estimated)
$820,590
Sell for more on Zillow
Get a Zillow Showcase℠ listing at no additional cost and you could sell for .
$804,500
2% more
+$16,090
With Zillow Showcase(estimated)
$820,590
- Idaho
- Twin Falls County
- Twin Falls
- 83301
- 1517 Mountain View Dr
