Welcome to your move-in ready dream home in the heart of the kid-friendly neighborhood of Spring Hill in Goddard, KS! This charming residence offers the perfect blend of comfort and convenience, with a fantastic location and a host of modern upgrades. With three spacious bedrooms, plus an additional non-conforming bedroom, there's room for everyone in the family and the flexibility to create a home office or guest room. Enjoy the convenience of two bathrooms, ensuring that morning routines run smoothly. This home boasts a brand new AC unit, just installed last week, to keep you comfortable during the warm Kansas summers. The roof and gutters are only a year old, offering peace of mind for years to come. The fully finished, view-out basement is a haven of comfort, boasting stain-resistant carpet that's perfect for playtime. Plus, the existing radon mitigation system ensures your family's safety. Easy access to Kellogg allows you to reach nearby shopping centers, restaurants, and entertainment destinations in no time. The new Genesis complex is just a stone's throw away, too, adding even more convenience to your lifestyle. Don't miss the opportunity to make this house your forever home. The wonderful combination of a welcoming neighborhood, modern updates, and convenient location make this property a true gem.
Sold-co-op w/mbr
Price Unknown
1517 N Cleary Ln, Goddard, KS 67052
3beds
1,678sqft
Single Family Onsite Built
Built in 2005
8,276 Square Feet Lot
$256,200 Zestimate®
$--/sqft
$1,727 Estimated rent
Home value
$256,200
$243,000 - $269,000
$1,727/mo
Zestimate® history
Owner options
List your home for rent
$1,727/mo
Rent Zestimate®
Find your next renter with Zillow Rental Manager. Plus, with online applications, you can quickly screen prospective tenants – for free.
$1,727/mo
Rent Zestimate®
Refinance and save
$220/mo
Est. payment
Refinancing to a lower rate could help reduce your monthly payments and save thousands over the life of the loan.
$220/mo
Est. payment
Explore your selling options
Work with a Zillow partner agent
Leverage their expertise and Zillow's premium Showcase listings to get your home seen by more buyers.
Get startedList with your own agent
Get your home in front of millions of buyers by listing it on Zillow.
Learn how to do itSell it yourself
Take full control of how buyers see your home on Zillow by listing For Sale by Owner (FSBO).
List your homeWhat's special
Zillow last checked:
Listing updated:
Listed by:
Quynhanh (Quinn) Nguyen 316-573-6020,
Platinum Realty LLC
Bought with:
Dana Todd, 00248013
Source: SCKMLS as distributed by MLS GRID,MLS#: 628807
Facts & features
Interior
Bedrooms & bathrooms
- Bedrooms: 3
- Bathrooms: 2
- Full bathrooms: 2
Primary bedroom
- Description: Carpet
- Level: Main
- Area: 156
- Dimensions: 13 x 12
Bedroom
- Description: Carpet
- Level: Main
- Area: 126
- Dimensions: 14 x 9
Bedroom
- Description: Carpet
- Level: Basement
- Area: 110
- Dimensions: 11 x 10
Bonus room
- Description: Carpet
- Level: Basement
- Area: 156
- Dimensions: 13 x 12
Dining room
- Description: Wood Laminate
- Level: Main
- Area: 90
- Dimensions: 10 x 9
Kitchen
- Description: Wood Laminate
- Level: Main
- Area: 170
- Dimensions: 17 x 10
Living room
- Description: Wood Laminate
- Level: Main
- Area: 240
- Dimensions: 16 x 15
Recreation room
- Description: Carpet
- Level: Basement
- Area: 264
- Dimensions: 22 x 12
Heating
- Forced Air, Natural Gas
Cooling
- Central Air, Electric
Appliances
- Included: Dishwasher, Disposal, Microwave, Refrigerator, Range, Water Softener Owned, Water Purifier
- Laundry: In Basement, 220 equipment
Features
- Ceiling Fan(s), Vaulted Ceiling(s)
- Doors: Storm Door(s)
- Windows: Storm Window(s)
- Basement: Finished
- Has fireplace: No
Interior area
- Total interior livable area: 1,678 sqft
- Finished area above ground: 878
- Finished area below ground: 800
Property
Parking
- Total spaces: 2
- Parking features: Attached, Garage Door Opener
- Garage spaces: 2
Features
- Levels: One
- Stories: 1
- Patio & porch: Deck
- Exterior features: Sprinkler System
- Fencing: Wood
Lot
- Size: 8,276 Square Feet
- Features: Standard
Details
- Parcel number: 201731482802104029.00
Construction
Type & style
- Home type: SingleFamily
- Architectural style: Ranch
- Property subtype: Single Family Onsite Built
Materials
- Frame w/Less than 50% Mas
- Foundation: Full, View Out
- Roof: Composition
Condition
- Year built: 2005
Utilities & green energy
- Gas: Natural Gas Available
- Utilities for property: Natural Gas Available, Public
Community & HOA
Community
- Features: Sidewalks, Greenbelt, Jogging Path, Lake
- Subdivision: SPRING HILL
HOA
- Has HOA: Yes
- Services included: Gen. Upkeep for Common Ar
- HOA fee: $220 annually
Location
- Region: Goddard
Financial & listing details
- Tax assessed value: $240,400
- Annual tax amount: $2,433
- Date on market: 8/9/2023
- Cumulative days on market: 13 days
- Ownership: Individual
- Road surface type: Paved
Price history
Price history is unavailable.
Public tax history
| Year | Property taxes | Tax assessment |
|---|---|---|
| 2025 | $3,703 +19.2% | $27,647 +17.4% |
| 2024 | $3,106 +11.3% | $23,541 +10% |
| 2023 | $2,792 +14.3% | $21,402 |
| 2022 | $2,441 +6% | -- |
| 2021 | $2,303 +6.8% | -- |
| 2020 | $2,157 +8.5% | $15,882 +9% |
| 2019 | $1,987 -1.5% | $14,571 |
| 2018 | $2,017 -1.2% | $14,571 |
| 2017 | $2,042 +111% | -- |
| 2016 | $968 -52.8% | -- |
| 2015 | $2,052 -2.6% | -- |
| 2014 | $2,107 | -- |
| 2013 | -- | -- |
| 2012 | -- | -- |
| 2011 | -- | $11,754 |
| 2008 | -- | $11,754 -1.6% |
| 2007 | -- | $11,949 +70.6% |
| 2006 | -- | $7,003 +273.7% |
| 2005 | -- | $1,874 +1852.1% |
| 2004 | -- | $96 |
Find assessor info on the county website
Neighborhood: 67052
Nearby homes
- $246,9002 bd3 ba1.1k sqft1513 N Cleary Ln, Goddard, KS 67052Off Market
- $333,5006 bd3 ba2.6k sqft1521 N Cleary Ln, Goddard, KS 67052Off Market

- $289,3004 bd3 ba2k sqft2216 E Spring Hill Dr, Goddard, KS 67052Off Market
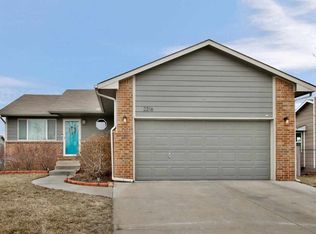
- $--3 bd2 ba1.7k sqft2212 E Spring Hill Dr, Goddard, KS 67052Sold

- $--5 bd3 ba2k sqft2300 E Spring Hill Dr, Goddard, KS 67052Sold
- $325,9004 bd3 ba2.6k sqft1525 N Cleary Ln, Goddard, KS 67052Off Market
- $248,9002 bd2 ba1.3k sqft2208 E Spring Hill Dr, Goddard, KS 67052Off Market
- $286,5004 bd3 ba2.1k sqft1520 N Cleary Ln, Goddard, KS 67052Off Market
Nearby schools
GreatSchools rating
- 8/10Explorer Elementary SchoolGrades: PK-4Distance: 0.9 mi
- 8/10Dwight D. Eisenhower Middle SchoolGrades: 7-8Distance: 1.2 mi
- 8/10Eisenhower High SchoolGrades: 9-12Distance: 1 mi
Schools provided by the listing agent
- Elementary: Explorer
- Middle: Eisenhower
- High: Dwight D. Eisenhower
Source: SCKMLS as distributed by MLS GRID. This data may not be complete. We recommend contacting the local school district to confirm school assignments for this home.
Sell for more on Zillow
Get a Zillow Showcase℠ listing at no additional cost and you could sell for .
$256,200
2% more
+$5,124
With Zillow Showcase(estimated)
$261,324
- Kansas
- Sedgwick County
- Goddard
- 67052
- 1517 N Cleary Ln
Nearby cities
Nearby zip codes
Other Goddard Topics
