Skip main navigation
Closed
  • $260,000

    1517 N Hillside Ave, Berkeley, IL 60163

    2beds
    952sqft
    Single Family Residence
    Built in 1949
    7,280 Square Feet Lot
    $297,100 Zestimate®
    $273/sqft
    $1,987 Estimated rent

    Home value

    $297,100

    $282,000 - $312,000

    $1,987/mo

    Zestimate® history
    Loading
    Loading...

    Owner options

    List your home for rent

    $1,987/mo

    Rent Zestimate®

    Find your next renter with Zillow Rental Manager. Plus, with online applications, you can quickly screen prospective tenants – for free.

    Learn more

    $1,987/mo

    Rent Zestimate®

    Refinance and save

    $1,833/mo

    Est. payment

    Refinancing to a lower rate could help reduce your monthly payments and save thousands over the life of the loan.

    See today's rates

    $1,833/mo

    Est. payment

    Explore your selling options

    Work with a Zillow partner agent

    Leverage their expertise and Zillow's premium Showcase listings to get your home seen by more buyers.

    Get started

    List with your own agent

    Get your home in front of millions of buyers by listing it on Zillow.

    Learn how to do it

    Sell it yourself

    Take full control of how buyers see your home on Zillow by listing For Sale by Owner (FSBO).

    List your home

    What's special

    Outdoor fireplaceModern appliancesLarge two car garageLaundry areaWell-maintained gardenAir conditioning unitShopping centers
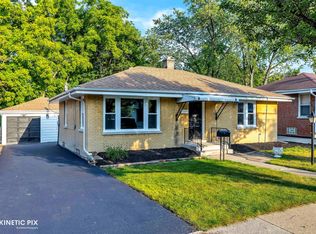
    Multiple offer situation Highest and Best, deadline for submitting these offers is Thursday, December 7, 2023, at 5:00 pm.**Welcome to Your New Home in a Friendly and Welcoming Neighborhood** After being loved by the same family for 50+ years this charming two-bedroom brick ranch is ready to be handed over to another owner to enjoy the comfort, convenience, and a warm sense of community it has to offer. Be greeted everyday by a cozy living room bathed in natural light, perfect for relaxing or entertaining . The recently updated kitchen features modern appliances. 200 AMP electric service (2023), Air Conditioning Unit (2023), Furnace (2007, serviced and inspected 2023) Water Heater (2018), further enhanced with a sewer clean out. Both bedrooms are generously sized, with plenty of closet space for your belongings. This home boasts extensive storage options, including a spacious garage, perfect for storing seasonal items, tools, and more. The bathroom has been tastefully remodeled for your convenience. Step outside to your private backyard oasis, filled with Native Wildflowers you can enjoy the tranquility of your well-maintained garden or host gatherings on the patio area with an outdoor fireplace. The spacious yard is an invitation for all your gardening and landscaping ideas. **Key Features:** - Single-story living with no stairs - Beautiful brick exterior - Updated kitchen with modern appliances and Laundry Area - Abundant natural light throughout - Extensive storage options - Large two car garage - Private backyard with patio and outdoor fireplace - Friendly and welcoming neighborhood This home is located in a highly desirable neighborhood known for its sense of community and convenience. Nearby, you'll find parks, schools, shopping centers, and easy access to public transportation and I290 for an easy commute! **Don't miss the opportunity to make this lovely two-bedroom brick ranch your forever home. Schedule a showing today and experience the charm and warmth this property has to offer.** For more information or to schedule a viewing, please use ShowingTime.

    Zillow last checked:

    Listing updated:

    Listing courtesy of:

    Anita Ortega 708-970-4835,

    eXp Realty

    Bought with:

    Kevin Blair

    @properties Christie's International Real Estate

    Source: MRED as distributed by MLS GRID,MLS#: 11883978MLS Logo

    Facts & features

    Interior

    Bedrooms & bathrooms
    • Bedrooms: 2
    • Bathrooms: 1
    • Full bathrooms: 1
    Primary bedroom
    • Level: Main
    • Area: 154 Square Feet
    • Dimensions: 11X14
    Bedroom 2
    • Level: Main
    • Area: 121 Square Feet
    • Dimensions: 11X11
    Kitchen
    • Features: Kitchen (Eating Area-Table Space)
    • Level: Main
    • Area: 150 Square Feet
    • Dimensions: 10X15
    Laundry
    • Level: Main
    • Area: 24 Square Feet
    • Dimensions: 8X3
    Living room
    • Level: Main
    • Area: 228 Square Feet
    • Dimensions: 12X19
    Heating
    • Natural Gas
    Cooling
    • Central Air
    Appliances
    • Laundry: Main Level, In Kitchen, Laundry Closet
    Features
    • 1st Floor Bedroom, Bookcases
    • Flooring: Hardwood
    • Basement: Crawl Space
    Interior area
    • Total structure area: 952
    • Total interior livable area: 952 sqft

    Property

    Parking
    • Total spaces: 2
    • Parking features: Asphalt, Garage Door Opener, On Site, Garage Owned, Detached, Garage
    • Garage spaces: 2
    • Has uncovered spaces: Yes
    Accessibility
    • Accessibility features: No Disability Access
    Features
    • Stories: 1
    • Exterior features: Other
    Lot
    • Size: 7,280 sqft
    • Dimensions: 56 X 130
    Details
    • Additional structures: Garage(s), Storage
    • Parcel number: 15072150350000
    • Special conditions: None

    Construction

    Type & style
    • Home type: SingleFamily
    • Architectural style: Ranch
    • Property subtype: Single Family Residence
    Materials
    • Brick
    • Roof: Asphalt
    Condition
    • New construction: No
    • Year built: 1949

    Utilities & green energy

    • Electric: 200+ Amp Service
    • Sewer: Public Sewer
    • Water: Public

    Community & neighborhood

    Community
    • Community features: Park, Sidewalks, Street Lights, Street Paved
    Location
    • Region: Berkeley

    HOA & financial

    HOA
    • Services included: None

    Other

    Other facts
    • Listing terms: Conventional
    • Ownership: Fee Simple

    Price history

    DateEventPrice
    1/12/2024Sold$260,000-2.8%$273/sqft
    Source: MRED as distributed by MLS GRID #11883978 Report a problem
    12/9/2023Pending sale$267,500$281/sqft
    Source: MRED as distributed by MLS GRID #11883978 Report a problem
    9/14/2023Listed for sale$267,500$281/sqft
    Source: MRED as distributed by MLS GRID #11883978 Report a problem

    Public tax history

    YearProperty taxesTax assessment
    2024-- $19,000 +0%
    2023$4,828 -0.1%$18,999 +10.7%
    2022$4,835 +278.4%$17,162
    2021$1,278 +13.8%$17,162
    2020$1,122 -11.9%$17,162 +40.5%
    2019$1,273 +1.8%$12,219
    2018$1,250 +6.5%$12,219
    2017$1,174 -44.9%$12,219 +21.8%
    2016$2,131 -28.7%$10,028
    2015$2,989 +1.1%$10,028
    2014$2,956 -13.4%$10,028 -16.1%
    2013$3,414 +4.2%$11,955
    2012$3,276 -1.7%$11,955
    2011$3,333 -11.2%$11,955 -35.5%
    2010$3,755 +13.3%$18,524
    2009$3,314 +8.5%$18,524 -5%
    2008$3,053 +3.2%$19,499 +14.5%
    2007$2,959 +3%$17,023
    2006$2,873 +7.6%$17,023
    2005$2,670 +0%$17,023 +38.4%
    2004$2,670 +0.3%$12,297
    2003$2,662 +4.9%$12,297
    2002$2,538 +20.5%$12,297 +11.7%
    2001$2,107 +6.3%$11,005
    2000$1,983 +11.6%$11,005
    1999$1,776 $11,005

    Find assessor info on the county website

    Neighborhood: 60163

    Nearby schools

    GreatSchools rating
    Schools provided by the listing agent
    • District: 87

    Source: MRED as distributed by MLS GRID. This data may not be complete. We recommend contacting the local school district to confirm school assignments for this home.

    Get pre-qualified for a loan
    At Zillow Home Loans, we can pre-qualify you in as little as 5 minutes with no impact to your credit score.

    An equal housing lender. NMLS #10287.