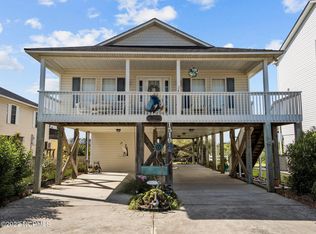
Welcome to 1517 N New River Drive, where elevated coastal living and effortless island luxury come together in one of Surf City's most desirable locations. Perfectly positioned to capture sweeping sound views with unbelievable sunsets and just a short stroll from public beach access, this fully furnished 3 bedroom, 2 bath retreat offers an exceptional opportunity to experience the very best of the Topsail Island lifestyle. Ideally located moments from the iconic Surf City Ocean Pier, local dining, boutique shopping, and island attractions, every convenience is right at your fingertips.
Inside, an airy open concept design welcomes you with soaring vaulted ceilings and an abundance of natural light, creating an inviting setting for both everyday living and entertaining. The thoughtfully updated kitchen showcases granite countertops, stainless steel appliances, and seamless flow into the main gathering spaces. A spacious dining area featuring custom built-in banquet seating creates a warm and sophisticated space for hosting family and friends while embracing the home's coastal charm.
The primary suite serves as a private retreat, offering generous proportions, direct balcony access, and a spa-inspired ensuite complete with dual vanities, a soaking tub, and a walk-in shower. A guest bedroom also enjoys water views and private balcony access, extending the connection to the surrounding coastal landscape. A third bedroom, full bath, and laundry area complete the main living level.
Adding even more versatility, the lower level offers an additional heated and cooled bonus suite with a full bath, private living area Ideal for guests, multigenerational living, or additional income-producing opportunities, this flexible space enhances the property's value and lifestyle appeal.
Step outside to one of the home's most exceptional features -- an expansive rear balcony overlooking the sound, designed for unforgettable sunsets and tranquil coastal evenings. Complete with a private hot tub and outdoor shower, this elevated outdoor living space creates a true resort style experience where relaxation comes naturally.
The outdoor spaces continue to impress with a spacious backyard, ground level deck perfect for children and pets, dedicated kayak storage, and a large enclosed storage area for all of your beach and boating essentials.
Thoughtfully maintained with recent improvements including HVAC on the 2nd level in 2022, a new downstairs mini split in 2025, and recently replaced dishwasher, stove, microwave, and washer, this turnkey property offers peace of mind alongside timeless coastal appeal.
Offering not only an exceptional coastal lifestyle but also proven investment potential, the property generated $45,000 in rental income in 2024 and $60,000 in 2025.
Sold for $749,900
Zillow last checked:
Listing updated:
Bought with:
Jordan T Nichols, 351179
Capital To Coast Realty Company
Source: Hive MLS,MLS#: 100575399 Originating MLS: Cape Fear Realtors MLS, Inc.
Originating MLS: Cape Fear Realtors MLS, Inc.Price history
| Date | Event | Price |
|---|---|---|
| 7/27/2026 | Sold | $749,900-1.3%$469/sqft |
Source:  Hive MLS #100575399 Report a problem Hive MLS #100575399 Report a problem | ||
| 6/8/2026 | Contingent | $759,900$476/sqft |
Source: Hive MLS #100575399 Report a problem | ||
| 5/20/2026 | Listed for sale | $759,900+8.6%$476/sqft |
Source: Hive MLS #100575399 Report a problem | ||
| 11/9/2023 | Sold | $700,000-4.7%$438/sqft |
Source: Hive MLS #100403138 Report a problem | ||
| 10/3/2023 | Pending sale | $734,900$460/sqft |
Source: Hive MLS #100403138 Report a problem | ||
| 9/29/2023 | Price change | $734,900-1.7%$460/sqft |
Source: Hive MLS #100403138 Report a problem | ||
| 9/14/2023 | Price change | $747,900-0.3%$468/sqft |
Source: Hive MLS #100403138 Report a problem | ||
| 9/2/2023 | Listed for sale | $749,900$469/sqft |
Source: Hive MLS #100403138 Report a problem | ||
Nearby homes
Get a cash offer in 3 minutes
Find out how much your home could sell for in as little as 3 minutes with a no-obligation cash offer.
Estimated market value
$750,100
