Skip main navigation
Off market
  • $794,600

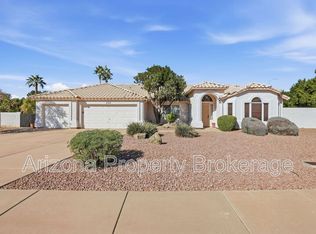
    1517 N Orlando, Mesa, AZ 85205

    4beds
    3,048sqft
    SingleFamily
    Built in 1991
    0.42 Acres Lot
    $794,600 Zestimate®
    $261/sqft
    $4,397 Estimated rent

    Home value

    $794,600

    $747,000 - $842,000

    $4,397/mo

    Zestimate® history
    Loading
    Loading...

    Owner options

    List your home for rent

    $4,397/mo

    Rent Zestimate®

    Find your next renter with Zillow Rental Manager. Plus, with online applications, you can quickly screen prospective tenants – for free.

    Learn more

    $4,397/mo

    Rent Zestimate®

    Refinance and save

    $3,631/mo

    Est. payment

    Refinancing to a lower rate could help reduce your monthly payments and save thousands over the life of the loan.

    See today's rates

    $3,631/mo

    Est. payment

    Explore your selling options

    Work with a Zillow partner agent

    Leverage their expertise and Zillow's premium Showcase listings to get your home seen by more buyers.

    Get started

    List with your own agent

    Get your home in front of millions of buyers by listing it on Zillow.

    Learn how to do it

    Sell it yourself

    Take full control of how buyers see your home on Zillow by listing For Sale by Owner (FSBO).

    List your home

    What's special

    Wonderful Blanford home has been expanded for even more living space! Flexible floor plan on .42 acre lot backing to canal. Soaring vaulted ceilings and curved archways greet you upon entry. To the immediate right is a large den/living/media room that would make a convenient home office. The family room has a stately fireplace and easy access to the remodeled kitchen and spacious dining room, part of the addition to the home in 1998. The master suite is quite generous in size w/large sitting room that has a built-in desk and access to the back yard and pool. The master bath has been updated with travertine counters and shower. There is also lighted attic access via a pull down ladder for easy access to storage. Walk through the master bath to an adjoining bedroom perfect for a nursery. The beautifully appointed kitchen has so many extras that will delight any cook! Remodel in 2010 includes soft close cabinets with pull outs, a portable appliance dock/caddy, dividers for cookie sheets, and a cleverly designed moveable kitchen island that can be stored in the butler pantry in the remodeled laundry room. The cabinet front refrigerator, trash compactor and double ovens are GE Monogram. The freezer with ice maker is conveniently located in the butler pantry/laundry room right off the kitchen. Also included are undermount lighting, recycle bin, and a beautiful stainless steel exhaust fan over the 6 burner Thermador gas cook top! The travertine backsplash rounds out this gourmet cook's kitchen. There is plumbing and electrical added behind the refrigerator if the new owner ever wants to install a side by side refrig/freezer. Three bedrooms and a remodeled bathroom are split from the master and 2 of the bedrooms have new carpet. The addition to the home extends across the whole back of the home and includes a bonus room perfect as a playroom, arts & crafts room, or man cave! Three HVAC systems keep this block construction home cool in the summer. The water softener is new in 2017 and 2 sheds on the side yard provide ample storage. There is also an RV gate and pad serviced by 220 wiring and lighting. The spacious 3 car garage has cabinets and access to the attic crawl space. The diving pool was replastered in 2012 and has a filter new in 2015 plus pump new in 2016. Make this feature filled home yours today! The beautifully appointed kitchen has so many extras that will delight any cook! Remodel in 2010 includes soft close cabinets with pull outs, a portable appliance dock/caddy, dividers for cookie sheets, and a cleverly designed moveable kitchen island that can be stored in the butler pantry in the remodeled laundry room. The cabinet front refrigerator, trash compactor and double ovens are GE Monogram. The freezer with ice maker is conveniently located in the butler pantry/laundry room right off the kitchen. Also included are undermount lighting, recycle bin, and a beautiful stainless steel exhaust fan over the 6 burner Thermador gas cook top! The travertine backsplash rounds out this gourmet cook's kitchen. There is plumbing and electrical added behind the refrigerator if the new owner ever wants to install a side by side refrig/freezer. Three bedrooms and a remodeled bathroom are split from the master and 2 of the bedrooms have new carpet. The addition to the home extends across the whole back of the home and includes a bonus room perfect as a playroom, arts & crafts room, or man cave! Three HVAC systems keep this block construction home cool in the summer. The water softener is new in 2017 and 2 sheds on the side yard provide ample storage. There is also an RV gate and pad serviced by 220 wiring and lighting. The spacious 3 car garage has cabinets and access to the attic crawl space. The diving pool was replastered in 2012 and has a filter new in 2015 plus pump new in 2016. Make this feature filled home yours today!

    This property is off market, which means it's not currently listed for sale or rent on Zillow. This may be different from what's available on other websites or public sources.

    Facts & features

    Interior

    Bedrooms & bathrooms
    • Bedrooms: 4
    • Bathrooms: 2
    • Full bathrooms: 2
    Heating
    • Forced air, Gas
    Cooling
    • Refrigerator, Central
    Appliances
    • Included: Dryer, Freezer, Microwave, Range / Oven, Refrigerator, Washer
    • Laundry: Inside Laundry, Other (See Remarks), Wshr/Dry HookUp Only
    Features
    • Flooring: Tile, Hardwood
    • Basement: None
    • Has fireplace: Yes
    Interior area
    • Total interior livable area: 3,048 sqft

    Property

    Parking
    • Total spaces: 6
    • Parking features: Garage - Attached
    Features
    • Exterior features: Stucco
    • Fencing: Block, View/Wrought Iron
    • Has view: Yes
    • View description: Water
    • Has water view: Yes
    • Water view: Water
    Lot
    • Size: 0.42 Acres
    Details
    • Parcel number: 14132198

    Construction

    Type & style
    • Home type: SingleFamily
    Materials
    • Roof: Other
    Condition
    • Year built: 1991

    Utilities & green energy

    • Sewer: Sewer - Public
    • Utilities for property: SRP

    Community & HOA

    Location
    • Region: Mesa

    Financial & listing details

    • Price per square foot: $261/sqft
    • Tax assessed value: $618,100
    • Annual tax amount: $3,559
    • Ownership: Fee Simple

    Price history

    DateEventPrice
    8/13/2018Sold$475,000$156/sqft
    Source: ARMLS #5685834 Report a problem
    6/7/2018Price change$475,000-3%$156/sqft
    Source: RE/MAX Sun Properties #5685834 Report a problem
    5/4/2018Price change$489,900-2%$161/sqft
    Source: RE/MAX Sun Properties #5685834 Report a problem
    4/27/2018Listed for sale$499,900$164/sqft
    Source: RE/MAX Sun Properties #5685834 Report a problem
    3/13/2018Listing removed$499,900$164/sqft
    Source: RE/MAX SUN PROPERTIES #5685834 Report a problem
    1/26/2018Price change$499,900-4.8%$164/sqft
    Source: RE/MAX Sun Properties #5685834 Report a problem
    12/16/2017Price change$524,900-1.9%$172/sqft
    Source: RE/MAX Sun Properties #5685834 Report a problem
    11/9/2017Listed for sale$535,000$176/sqft
    Source: RE/MAX Sun Properties #5685834 Report a problem
    12/6/2011Listing removed$2,200$1/sqft
    Source: Owner Report a problem
    9/22/2011Price change$2,200+10%$1/sqft
    Source: Owner Report a problem
    9/12/2011Price change$2,000-9.1%$1/sqft
    Source: Owner Report a problem
    8/29/2011Listed for rent$2,200$1/sqft
    Source: Owner Report a problem

    Public tax history

    YearProperty taxesTax assessment
    2025$3,559 +0.6%$61,810 -1.9%
    2024$3,539 -1%$62,980 +63.9%
    2023$3,574 -0.5%$38,429 -19.6%
    2022$3,590 -0.1%$47,800 +10.6%
    2021$3,594 +7.8%$43,230 +3.6%
    2020$3,334 +4.8%$41,730 +9.4%
    2019$3,181 $38,160 +5.2%
    2018$3,181 +3.2%$36,280 +0.1%
    2017$3,082 +8.1%$36,230 +3.5%
    2016$2,852 +3.7%$35,020 -3.6%
    2015$2,751 $36,330 +42.4%
    2014-- $25,520 +13.3%
    2013-- $22,520
    2012-- $22,520 -10.1%
    2011-- $25,050 -19.2%
    2010-- $31,020 -22.4%
    2009-- $39,980 -11.3%
    2008-- $45,050 +16.3%
    2007-- $38,750 +54.7%
    2006-- $25,050
    2005-- $25,050 -3.7%
    2004-- $26,000
    2003-- $26,000 +9.9%
    2002-- $23,650
    Find assessor info on the county website

    Neighborhood: Estate Groves and Valencia Estates

    Nearby schools

    GreatSchools rating
    Schools provided by the listing agent
    • Elementary: Barbara Bush
    • Middle: Stapley JHS
    • High: Mt View HS
    • District: Mesa

    Source: The MLS. This data may not be complete. We recommend contacting the local school district to confirm school assignments for this home.

    Get a cash offer in 3 minutes
    Find out how much your home could sell for in as little as 3 minutes with a no-obligation cash offer.
    Estimated market value
    $794,600
    Get a cash offer in 3 minutes
    Find out how much your home could sell for in as little as 3 minutes with a no-obligation cash offer.
    Estimated market value
    $794,600