Welcome to this stunning Queen Anne home in Historic Midtown Wichita! With fresh exterior and interior paint throughout and a newly installed second central HVAC system, this home is move-in ready while still preserving all the historic character that makes it special. Located just north of downtown, the home puts you minutes from Wichita's best dining, shopping, and entertainment, as well as nearby parks, Botanica, and Exploration Place. The neighborhood is lined with mature trees and character-rich homes, and this one stands out from the moment you pull up. Pulling up to the home, you'll appreciate the freshly painted blue-gray exterior with original fishscale shingle siding, a multi-gable roofline, and original-paned windows that have been part of this home for over a century. The wraparound turret porch with white columns and a hanging porch swing invites you to slow down before you even step inside, and the original oak front door is a beautiful preview of the craftsmanship throughout. Step inside to find original hardwood floors and soaring 10-foot ceilings that immediately set this home apart. The entry room anchors the main floor with an original oak fireplace surround featuring hand-carved detail and a beveled mirror above. Just through the large wood-framed French swing doors, the living room opens up with abundant natural light, a built-in window seat, and bay windows on two sides that make the space feel bright and welcoming year-round. The formal dining room sits between the entry and the kitchen, flowing naturally from one space to the next. Original woodwork and trim carry through here, along with a built-in china cabinet and pocket doors that let you open the room up or close it off depending on the occasion. The kitchen is large and well laid out, with painted custom cabinetry, a tile backsplash, and a center island with a cooktop and bar seating. Double wall ovens and a stainless steel dishwasher round out the appliances, and a sliding glass door at the back of the kitchen leads directly out to the deck and yard. Also on the main floor you'll find a bedroom and a full bathroom with beadboard walling, a pedestal sink, a separate makeup station, tile floors, and a tile walk-in shower. Head upstairs to find four additional bedrooms, including the original sleeping porch rooms that are full of natural light and original beadboard character. The full upstairs bathroom features a pedestal sink, built-in shelving, and a deep clawfoot tub. With the second central HVAC system now serving the upper level, the whole home stays comfortable no matter the season. In the backyard you'll love the large wood deck and spacious fenced yard shaded by mature trees. A concrete pad with a basketball hoop and a gravel fire pit area give you plenty of options for outdoor entertaining, and the long gated driveway provides additional off-street parking with direct access into the backyard. Homes with this much character, this much space, and this level of historic detail don't come up often in Midtown. Schedule your private tour today!
Sold-co-op w/mbr
Price Unknown
1517 N Park Pl, Wichita, KS 67203
5beds
2,409sqft
Single Family Onsite Built
Built in 1900
8,712 Square Feet Lot
$226,000 Zestimate®
$--/sqft
$2,005 Estimated rent
Home value
$226,000
$206,000 - $246,000
$2,005/mo
Zestimate® history
Owner options
List your home for rent
$2,005/mo
Rent Zestimate®
Find your next renter with Zillow Rental Manager. Plus, with online applications, you can quickly screen prospective tenants – for free.
$2,005/mo
Rent Zestimate®
Refinance and save
Refinancing to a lower rate could help reduce your monthly payments and save thousands over the life of the loan.
Explore your selling options
Work with a Zillow partner agent
Leverage their expertise and Zillow's premium Showcase listings to get your home seen by more buyers.
Get startedList with your own agent
Get your home in front of millions of buyers by listing it on Zillow.
Learn how to do itSell it yourself
Take full control of how buyers see your home on Zillow by listing For Sale by Owner (FSBO).
List your homeWhat's special
Zillow last checked:
Listing updated:
Listed by:
Shane Phillips 316-295-0696,
Reece Nichols South Central Kansas
Bought with:
Jennifer Pennock, 00238066
Source: SCKMLS as distributed by MLS GRID,MLS#: 672210
Facts & features
Interior
Bedrooms & bathrooms
- Bedrooms: 5
- Bathrooms: 2
- Full bathrooms: 2
Primary bedroom
- Description: Wood
- Level: Main
- Area: 143
- Dimensions: 11x13
Bedroom
- Description: Wood
- Level: Upper
- Area: 187
- Dimensions: 11x17
Bedroom
- Description: Wood
- Level: Upper
- Area: 154
- Dimensions: 11x14
Bedroom
- Description: Wood
- Level: Upper
- Area: 132
- Dimensions: 11x12
Bedroom
- Description: Wood
- Level: Upper
- Area: 117
- Dimensions: 9x13
Dining room
- Description: Wood
- Level: Main
- Area: 210
- Dimensions: 14x15
Family room
- Description: Wood
- Level: Main
- Area: 364
- Dimensions: 13x28
Kitchen
- Description: Tile
- Level: Main
- Area: 209
- Dimensions: 11x19
Living room
- Description: Wood
- Level: Main
- Area: 156
- Dimensions: 12x13
Heating
- Forced Air, Natural Gas
Cooling
- Central Air, Electric
Appliances
- Included: Dishwasher, Disposal, Range
- Laundry: Main Level, 220 equipment
Features
- Ceiling Fan(s), Walk-In Closet(s)
- Flooring: Hardwood
- Doors: Storm Door(s)
- Windows: Storm Window(s)
- Basement: Unfinished
- Number of fireplaces: 1
- Fireplace features: One, Living Room, Gas
Interior area
- Total interior livable area: 2,409 sqft
- Finished area above ground: 2,409
- Finished area below ground: 0
Property
Parking
- Parking features: None
Features
- Levels: Two
- Stories: 2
- Exterior features: Guttering - ALL
- Fencing: Wood
Lot
- Size: 8,712 Square Feet
- Features: Standard
Details
- Parcel number: 1230804404018.00
Construction
Type & style
- Home type: SingleFamily
- Architectural style: Victorian
- Property subtype: Single Family Onsite Built
Materials
- Frame
- Foundation: Partial, No Egress Window(s)
- Roof: Composition
Condition
- Year built: 1900
Utilities & green energy
- Gas: Natural Gas Available
- Utilities for property: Sewer Available, Natural Gas Available, Public
Community & HOA
Community
- Subdivision: PARK PLACE HISTORIC DISTRICT
HOA
- Has HOA: No
Location
- Region: Wichita
Financial & listing details
- Tax assessed value: $181,500
- Annual tax amount: $2,182
- Date on market: 4/30/2026
- Cumulative days on market: 6 days
- Ownership: Individual
- Road surface type: Paved
Price history
Price history is unavailable.
Public tax history
| Year | Property taxes | Tax assessment |
|---|---|---|
| 2025 | $2,186 +9.1% | $20,873 +10% |
| 2024 | $2,003 -4.5% | $18,976 |
| 2023 | $2,097 +17.2% | $18,976 |
| 2022 | $1,790 +2.6% | -- |
| 2021 | $1,745 +1.9% | -- |
| 2020 | $1,712 +6.5% | $15,008 +6.5% |
| 2019 | $1,607 +50.5% | $14,088 +49% |
| 2018 | $1,068 +17.8% | $9,453 |
| 2017 | $907 +100.4% | -- |
| 2016 | $453 -48.1% | -- |
| 2015 | $871 +2% | -- |
| 2014 | $854 | -- |
| 2013 | -- | -- |
| 2012 | -- | -- |
| 2011 | -- | $8,085 +3.7% |
| 2008 | -- | $7,798 -28.6% |
| 2007 | -- | $10,914 +8.3% |
| 2006 | -- | $10,075 +6.1% |
| 2005 | -- | $9,500 |
| 2004 | -- | $9,500 +9% |
| 2003 | -- | $8,718 |
| 2002 | -- | $8,718 +12.8% |
| 2000 | -- | $7,728 |
Find assessor info on the county website
Neighborhood: Historic Midtown
Nearby homes
- $131,7004 bd1 ba886 sqft1515 N Park Pl, Wichita, KS 67203Off Market
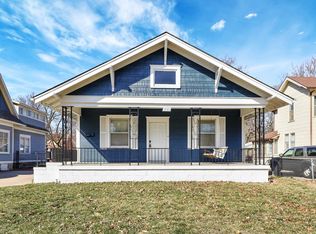
- $--3 bd2 ba1.9k sqft1521 N Park Pl, Wichita, KS 67203Sold
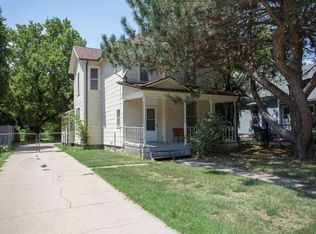
- $103,7004 bd2 ba1.7k sqft1525 N Park Pl, Wichita, KS 67203Off Market
- $199,6003 bd2 ba1.5k sqft1505 N Park Pl, Wichita, KS 67203Off Market
- $136,4005 bd1 ba1.5k sqft122 W 14th St N, Wichita, KS 67203Off Market
- $160,5004 bd2 ba988 sqft1531 N Park Pl, Wichita, KS 67203Off Market
- $52,8001 bd1 ba360 sqft126 W 14th St N, Wichita, KS 67203Off Market
- $118,9006 bd-- ba-- sqft1543 N Park Pl, Wichita, KS 67203Off Market
Nearby schools
GreatSchools rating
- 3/10Irving Elementary SchoolGrades: PK-5Distance: 0.2 mi
- 2/10Marshall Middle SchoolGrades: 6-8Distance: 0.7 mi
- 1/10North High SchoolGrades: 9-12Distance: 0.3 mi
Schools provided by the listing agent
- Elementary: Irving
- Middle: Marshall
- High: North
Source: SCKMLS as distributed by MLS GRID. This data may not be complete. We recommend contacting the local school district to confirm school assignments for this home.
Sell for more on Zillow
Get a Zillow Showcase℠ listing at no additional cost and you could sell for .
$226,000
2% more
+$4,520
With Zillow Showcase(estimated)
$230,520
Sell for more on Zillow
Get a Zillow Showcase℠ listing at no additional cost and you could sell for .
$226,000
2% more
+$4,520
With Zillow Showcase(estimated)
$230,520
- Kansas
- Sedgwick County
- Wichita
- 67203
- Historic Midtown
- 1517 N Park Pl
