A rare opportunity! Cul-de-sac location with large backyard. Very well-maintained throughout. The original owners have replaced most of the carpeting, the windows, roof, furnace and air conditioner, water heater, added a gas heater to the garage, converted the wood burning fireplace to gas, updated the country kitchen and added built-ins to create a pantry area, updated baths, added a 20 x 20 foot deck with a 6 x 18 extension to the patio door. Custom blinds and window treatments stay. Under the deck has been enclosed for use as a storage area for lawn equipment. The upstairs hall was converted for use as an office area. All appliances are included. The laundry has been relocated to the utility area so they could add a finished lower level den/game room to create additional, usable square footage. The large, level backyard is mostly backed by Gill Hall VFD land and will not be built on. The cement driveway accommodate another 5 to 6 vehicles for off street parking.
Sold for $345,000
$345,000
1517 N Randolph Dr, Clairton, PA 15025
3beds
1,833sqft
Single Family Residence
Built in 1987
0.28 Acres Lot
$346,600 Zestimate®
$188/sqft
$2,022 Estimated rent
Home value
$346,600
$329,000 - $364,000
$2,022/mo
Zestimate® history
Owner options
List your home for rent
$2,022/mo
Rent Zestimate®
Find your next renter with Zillow Rental Manager. Plus, with online applications, you can quickly screen prospective tenants – for free.
$2,022/mo
Rent Zestimate®
Refinance and save
$2,370/mo
Est. payment
Refinancing to a lower rate could help reduce your monthly payments and save thousands over the life of the loan.
$2,370/mo
Est. payment
Explore your selling options
Work with a Zillow partner agent
Leverage their expertise and Zillow's premium Showcase listings to get your home seen by more buyers.
Get startedList with your own agent
Get your home in front of millions of buyers by listing it on Zillow.
Learn how to do itSell it yourself
Take full control of how buyers see your home on Zillow by listing For Sale by Owner (FSBO).
List your homeWhat's special
Updated bathsLarge backyardCul-de-sac location
Zillow last checked:
Listing updated:
Listed by:
Sandy Odlund 724-941-1427,
REALTY ONE GROUP GOLD STANDARD
Bought with:
Donna Parker, PA
KELLER WILLIAMS REALTY
Source: WPMLS,MLS#: 1751101 Originating MLS: West Penn Multi-List
Originating MLS: West Penn Multi-ListFacts & features
Interior
Bedrooms & bathrooms
- Bedrooms: 3
- Bathrooms: 3
- Full bathrooms: 2
- 1/2 bathrooms: 1
Primary bedroom
- Level: Upper
- Dimensions: 14x13
Bedroom 2
- Level: Upper
- Dimensions: 12x10
Bedroom 3
- Level: Upper
- Dimensions: 14x13
Den
- Level: Lower
- Dimensions: 12x11
Entry foyer
- Level: Main
- Dimensions: 8x5
Family room
- Level: Main
- Dimensions: 13x13
Kitchen
- Level: Main
- Dimensions: 18x9
Laundry
- Level: Lower
- Dimensions: 11x5
Living room
- Level: Main
- Dimensions: 15x12
Heating
- Forced Air, Gas
Cooling
- Central Air
Appliances
- Included: Some Electric Appliances, Convection Oven, Dryer, Dishwasher, Disposal, Microwave, Refrigerator, Stove, Washer
Features
- Pantry
- Flooring: Ceramic Tile, Tile, Carpet
- Windows: Multi Pane, Screens
- Basement: Interior Entry,Partial
- Number of fireplaces: 1
- Fireplace features: Gas
Interior area
- Total structure area: 1,833
- Total interior livable area: 1,833 sqft
Property
Parking
- Total spaces: 2
- Parking features: Built In, Garage Door Opener
- Has attached garage: Yes
Features
- Levels: Two
- Stories: 2
- Pool features: None
Lot
- Size: 0.28 Acres
- Dimensions: 33 x 170 x 144 x 141
Details
- Parcel number: 0883P00107000000
Construction
Type & style
- Home type: SingleFamily
- Architectural style: Colonial,Two Story
- Property subtype: Single Family Residence
Materials
- Brick, Vinyl Siding
- Roof: Asphalt
Condition
- Resale
- Year built: 1987
Details
- Warranty included: Yes
Utilities & green energy
- Sewer: Public Sewer
- Water: Public
Community & HOA
Community
- Subdivision: Jefferson Ridge
HOA
- Has HOA: Yes
- HOA fee: $38 monthly
Location
- Region: Clairton
Financial & listing details
- Price per square foot: $188/sqft
- Tax assessed value: $158,200
- Annual tax amount: $5,193
- Date on market: 4/30/2026
Price history
| Date | Event | Price |
|---|---|---|
| 7/2/2026 | Sold | $345,000+1.8%$188/sqft |
Source:  WPMLS #1751101 Report a problem WPMLS #1751101 Report a problem | ||
| 7/2/2026 | Pending sale | $339,000$185/sqft |
Source: WPMLS #1751101 Report a problem | ||
| 5/10/2026 | Contingent | $339,000$185/sqft |
Source: WPMLS #1751101 Report a problem | ||
| 4/30/2026 | Listed for sale | $339,000+2018.8%$185/sqft |
Source: WPMLS #1751101 Report a problem | ||
| 2/13/1987 | Sold | $16,000$9/sqft |
Source: Agent Provided Report a problem | ||
Public tax history
| Year | Property taxes | Tax assessment |
|---|---|---|
| 2025 | $4,999 +6.1% | $140,200 |
| 2024 | $4,713 +610.7% | $140,200 |
| 2023 | $663 | $140,200 |
| 2022 | $663 | $140,200 |
| 2021 | $663 +2% | $140,200 |
| 2020 | $650 -2% | $140,200 |
| 2019 | $663 -54.5% | $140,200 |
| 2018 | $1,457 | $140,200 |
| 2017 | $1,457 +119.7% | $140,200 |
| 2016 | $663 -83.1% | $140,200 |
| 2015 | $3,923 +649.5% | $140,200 |
| 2014 | $523 | $140,200 -2.1% |
| 2013 | -- | $143,200 +28.3% |
| 2012 | -- | $111,600 |
| 2011 | -- | $111,600 |
| 2010 | -- | $111,600 |
| 2009 | -- | $111,600 |
| 2008 | -- | $111,600 |
| 2007 | -- | $111,600 |
| 2006 | -- | $111,600 |
| 2005 | -- | $111,600 |
| 2004 | -- | $111,600 -11.8% |
| 2003 | -- | $126,600 |
| 2002 | -- | $126,600 |
Find assessor info on the county website
Neighborhood: 15025
Nearby homes
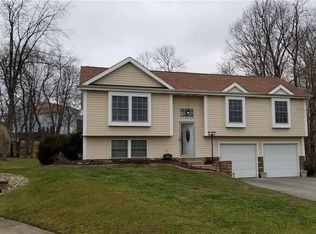
- $349,0003 bd3 ba1.4k sqft1516 N Randolph Dr, Clairton, PA 15025Off Market
- $368,3004 bd2 ba2k sqft1515 N Randolph Dr, Clairton, PA 15025Off Market
- $338,6003 bd3 ba1.5k sqft1514 N Randolph Dr, Clairton, PA 15025Off Market
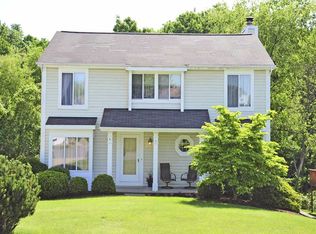
- $406,6004 bd2 ba2k sqft1513 N Randolph Dr, Clairton, PA 15025Off Market
- $312,4003 bd2 ba1.5k sqft1512 N Randolph Dr, Clairton, PA 15025Off Market
- $324,5003 bd2 ba1.5k sqft1813 Jefferson Ridge Dr, Clairton, PA 15025Off Market
- $363,5003 bd3 ba1.6k sqft127 Hillview Rd, Clairton, PA 15025Off Market
- $308,0004 bd3 ba2k sqft1511 N Randolph Dr, Clairton, PA 15025Sold
Nearby schools
GreatSchools rating
- NAGill Hall El SchoolGrades: K-2Distance: 0.8 mi
- 10/10Pleasant Hills Middle SchoolGrades: 6-8Distance: 2.9 mi
- 8/10Thomas Jefferson High SchoolGrades: 9-12Distance: 1.3 mi
Schools provided by the listing agent
- District: West Jefferson Hills
Source: WPMLS. This data may not be complete. We recommend contacting the local school district to confirm school assignments for this home.


Get pre-qualified for a loan
At Zillow Home Loans, we can pre-qualify you in as little as 5 minutes with no impact to your credit score.An equal housing lender. NMLS #10287.
- Pennsylvania
- Allegheny County
- Clairton
- 15025
- 1517 N Randolph Dr
Nearby cities
Nearby zip codes
Other Clairton Topics
